

























































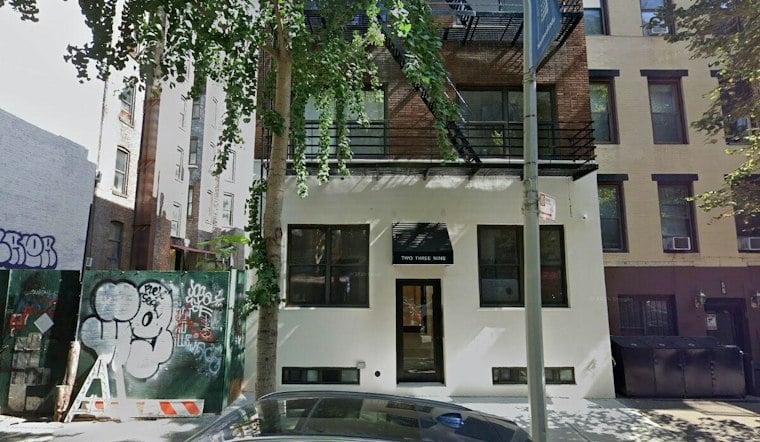
Excavation is underway at 237 East 77th Street on Manhattan's Upper East Side, where crews have unearthed the rear of the lot below street level to make way for an eight-story residential building. The midblock parcel between Second and Third Avenues had sat vacant and overgrown for more than a decade before construction equipment finally moved in.
According to New York YIMBY, the 16,745-square-foot project will include six condominium units, designed by INM Architects and developed by Yevgeniy Lvovskiy of ZHL Group. Property records reported by PincusCo show ZHL Group purchased the site for $4.2 million from Craig Filipacchi in March 2025. Department of Buildings records show Lvovskiy submitted initial new-building applications for the project that August, according to the same PincusCo account.
The building will rise with setbacks on its final two stories before culminating in a bulkhead with an adjacent roof deck, the outlet reports. Its facade is expected to feature a column of bay windows running down the centerline, flanked by narrow rectangular windows, with the design suggesting a possible brick or stone cladding. No renderings have been released beyond an elevation diagram posted on the construction board, which lists an anticipated completion of winter 2027.
A Carriage House's Long Second Life
The lot's current transformation follows a winding history. The site previously held a three-story building originally constructed as a carriage house that later served as a photography studio before its demolition in 2015, per the seed reporting. Civic records published by Columbia University note that in the years before that demolition, the structure had been used by the Neighborhood Coalition for Shelter to provide services for homeless adults in the late 1990s and early 2000s.
This is not the first attempt to build on the parcel. Development filings reported by New York YIMBY in October 2014 show an LLC had previously proposed a six-story, two-unit luxury residence designed by DXA Studio for the same address.
Zoning Limits and a Growing Block-Level Footprint
The building's eight-story height reflects the constraints of the area's contextual zoning. The NYC Zoning Resolution, as detailed by the NYC Department of City Planning, caps R8B base heights on Manhattan side streets at 55 to 60 feet before setbacks and limits overall building height to 75 feet, ruling out a high-rise tower on this midblock site.
ZHL Group's interest in the block extends beyond this single parcel. Filings reported by PincusCo reveal the developer expanded its local footprint by purchasing nearby 316 East 77th Street for $4.7 million in March 2026, securing $6.5 million in financing from Derby Copeland Capital. Municipal tax records published via LoopNet show the 235-237 East 77th Street parcel, listed as Block 1432, Lot 14, carried an assessed land value of $468,900 before active excavation began.
Amenities and Access
Inside, the finished building is planned to include a fitness center, a children's playroom, and private storage for residents, according to the seed account. INM Architects designed the project.
Transit access is a selling point for the location. The nearest subway is the 6 train at 77th Street on Lexington Avenue, west of the site.
Excavation is underway at East 77th Street, with completion anticipated in winter 2027.





