

























































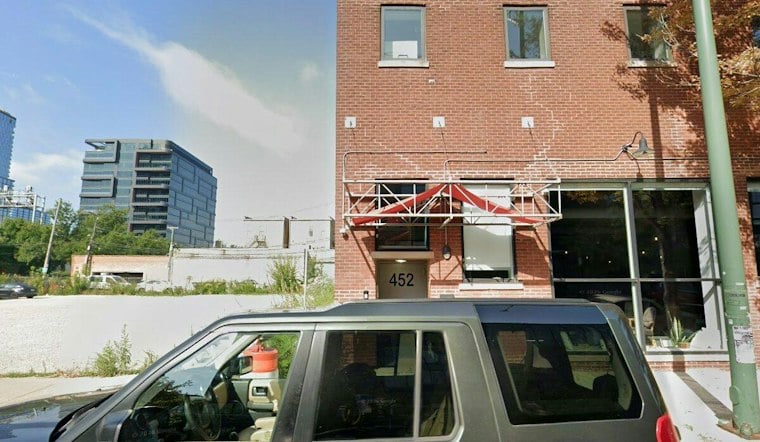
A foundation permit has advanced plans for a seven-story, 79-unit building at N. Morgan and W. Hubbard streets in West Town, but it does not settle when construction will begin. Urbanize Chicago reports that contractor Summit Design & Build can proceed with construction; no start date has been announced.
A permit milestone after a zoning change
The project’s path has included a zoning step as well as permit review. In March 2025, Chicago YIMBY reported that the proposal still needed city zoning approval. Urbanize now reports that the City Council approved a change from B2-3 to B2-5. The latest permit is a further step, not evidence that work has started.
Shapack Partners and KMW Communities are planning the development, designed by Eckenhoff Saunders, at about 79 feet tall. Urbanize reports that retail is planned at the corner, with the residential entrance on Hubbard. The reported plan also includes 20 car parking spaces accessed from the alley and Morgan Street, and 40 bicycle spaces.
The affordability commitment in citywide context
Urbanize says 20% of the project’s homes will be affordable under Chicago’s Affordable Requirements Ordinance (ARO). The Chicago Department of Housing says residential developments receiving City Council approval for an entitlement, a city land sale or financial assistance after Oct. 1, 2021, are subject to the 2021 ARO. The general rule provides policy context; it does not, by itself, specify the rents or income limits for this project’s units.
For general guidance, the department says prospective applicants for ARO rental units usually need household income at or below 60% of area median income, with some cases allowing higher limits. Those general thresholds do not establish eligibility terms for the Morgan Street apartments. The city also cautions that its affordable rental housing analysis uses 2017 data, does not reflect current market conditions and excludes ARO-created units, so it is not a current accounting of affordable housing at this development.
The permit therefore marks concrete progress on a project whose zoning history and reported affordability commitment are now clearer, while key details remain unresolved: the construction schedule and the specific affordability terms for its units.


