

























































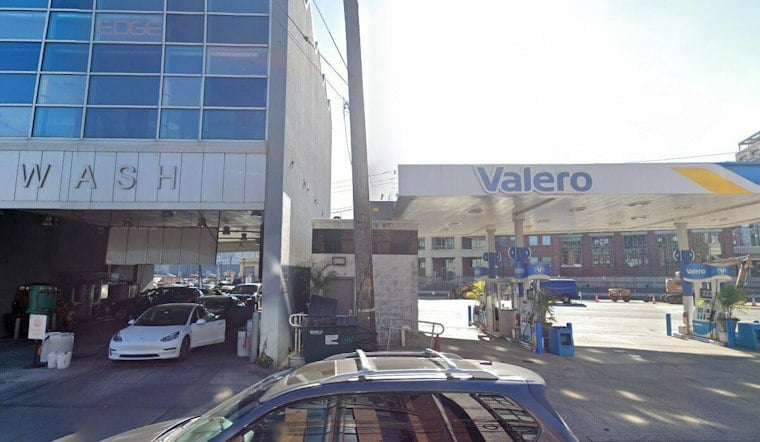
Hoboken’s Zoning Board was scheduled to consider an application for a 132-foot, 12-story residential tower at 425 Newark Street, but the proposal had not yet been approved or rejected. The active gas station site, next to the Hoboken Car Wash near the Jersey City border, is in an industrial zone that permits no residential use and limits building height to 40 feet.
Hoboken Service Center Inc. proposes demolishing the structures on the triangular 0.14-acre lot and building a mixed-use tower with nine four-bedroom homes. The proposal and its design by Hoboken-based Nastasi Architects were described by Jersey Digs. Property records identify the parcel as Block 2, Lot 1 on the city tax map, according to PropertyShark.
What the Building Would Include
The plans include 450 square feet of ground-floor retail and a commercial patio at Newark Street and Observer Highway, proposed for Class III restaurant use. Hoboken’s municipal code defines that category to allow sit-down and fast-casual dining while barring drive-through service, according to the City of Hoboken. The proposal also shows 12 semi-automated parking spaces and vehicle access between Observer Highway and Newark Street, as reported by Jersey Digs.
The nine homes would each have four bedrooms. Plans also include shared indoor and outdoor amenity space and green-roof features, according to the development report.
The Variance List Is Long
Because the I-2 zone is reserved for transportation-related commercial and light industrial uses like food processing and manufacturing, with no residential use allowed and height capped at 40 feet, the applicant needs a use variance just to put homes on the site at all, a restriction laid out by the City of Hoboken. A public hearing notice filed in October 2026 shows the request also includes a density variance for nine units where the zoning allows 6.1, and a Floor Area Ratio variance seeking an FAR above what is permitted. The list of requested relief doesn't stop there. The proposal seeks 98% lot coverage where 60% is permitted, reduced front, side, and rear yard setbacks, and 23.5% aggregate rooftop appurtenance coverage where only 10% is allowed, along with less than 75% masonry on the exterior, according to the development's filing as reported by Jersey Digs. A 2009 appellate ruling discusses the voting rule for d variances, as explained on Justia Law.
No Affordable Units, and a Recent Precedent Nearby
The nine-unit proposal is below the 10-unit threshold for Hoboken’s Inclusionary Zoning Ordinance, which requires developments with more than 10 units to set aside 10% of units as affordable housing. The threshold is notable in a city where larger projects have faced long-running Hudson County litigation over affordable-housing requirements, as The Stute reported.
A recent local comparison is the former Irving’s Service Center at 701-709 First Street, where the Zoning Board approved a six-story, nine-unit building with four- and five-bedroom condos in September, according to Hoodline. That project also involved Nastasi Architects. The firm has worked on other Southwest Hoboken redevelopment, including the 110-unit Southend Lofts at 38 Jackson Street, which neared completion in May 2026, according to New York YIMBY.
A Busy Corridor Facing More Redevelopment
Other proposals are also moving along the Observer Highway corridor in Southwest Hoboken. Fields Development proposed 160 homes, including 16 affordable units, at 1 Henderson Street, according to Jersey Digs. The site had previously been designated for hotel development before the developer sought a residential zoning amendment.
How the Proposal Fits Into City Plans
Hoboken says it declared Southwest Hoboken an Area in Need of Rehabilitation in June 2012 and adopted the Southwest Hoboken Redevelopment Plan in June 2017. That history, on the City of Hoboken’s redevelopment page, does not by itself establish which plan provisions or zoning rules apply to 425 Newark Street. The city’s Housing Element and Fair Share Plan lists 726 units in its status summary: 392 approved, 192 proposed, 42 pending litigation and 100 estimated from adopted redevelopment plans. Separately, the city’s construction updates describe the first phase of Hoboken Connect as a 28-story residential building at 111 Observer Highway, a different project from the Newark Street application.
The proposed garage access would meet Newark Street and Observer Highway. Jersey Digs has reported that the Zoning Board previously rejected proposals for a food hall, an Adams Street development and a Washington Street project. The board was scheduled to consider the Newark Street application Tuesday at 7 p.m. at City Hall, 94 Washington Street.




