

























































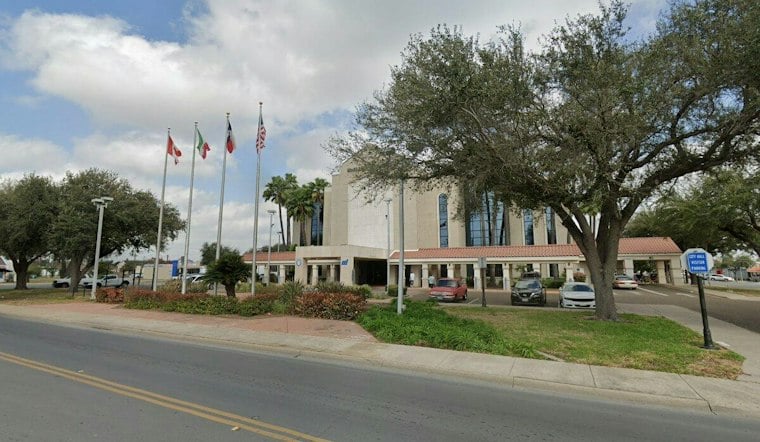
McAllen city leaders have narrowed down the look of their future city hall to two finalist designs, one dressed in Spanish colonial arches and terracotta roofing, the other a sleek, glass-heavy contemporary build. The decision marks a new milestone for a project that has been years in the making, as the city works to replace its aging municipal building with something built for a much bigger workforce.
City leaders met to hash out next steps toward developing the proposed new city hall, according to MyRGV.com. The first option draws on Spanish colonial and Mediterranean influences, featuring cream-colored walls, terracotta-tiled roofs, arches, ornamental detailing and a symmetrical south side that nods to Quinta Mazatlan, Casa del Palmas and the Heritage Center, per the outlet's reporting. The second is a more contemporary concept, with minimalist roofs, horizontal overhangs, neutral gray and beige exteriors, glass facades and geometric lines that reference the Bentsen Tower and the existing city hall building.
Two Very Different Facades, One Shared Backbone
Despite their contrasting looks, both finalist designs borrow structural elements from the city's convention center and a local high school, and both are built to last between 30 and 40 years, the outlet's report notes. The contemporary option also includes an asymmetrical south entrance made up of rectangular sections of varying heights, along with a rooftop terrace. City commissioner Joaquin “J.J.” Zamora asked whether columns could be added to the south side of the Spanish colonial design, arguing that residents will use that entrance the most and that it should reflect how their tax dollars were spent.
The project has already completed its preliminary design phases and is now preparing for construction development, the outlet reports. Architect Milnet, which has worked with the city for 18 months according to myrgv.com, selected concrete over steel for the building's substructure — a choice that could raise costs but extend the structure's useful life. Updated renderings that debuted in January incorporated the city's emblem, continuous glass paneling and greenery, reflecting design goals centered on civic identity, modern expression and natural lighting balanced with shade.
Why McAllen Says It Needs More Room
The push for a bigger city hall traces back to projected staffing growth. A feasibility study found McAllen's city hall staff is expected to grow from 198 employees to 354 by 2046, an increase of nearly 79 percent, per the same myrgv.com reporting. The schematic design accounts for that growth department by department — IT staffing is projected to climb from 32 to 60 employees over two decades, the finance department is expected to add 16 employees, and city management is projected to grow by eight.
City Manager Isaac Tawil has framed the project as a matter of keeping pace with McAllen's broader growth, saying the city has to grow along with its population and economy. Tawil told ValleyCentral the project is meant to add operational efficiency and plan for the future growth and expansion of McAllen. The new building, planned across the street from the current city hall, is also designed to consolidate departments now scattered in the development center, according to the outlet's earlier coverage.
Budget Still Being Finalized
Cost estimates for the project have shifted considerably over the years of planning. The city's own estimate has put the construction budget at around $30 million, though officials have stressed that figure has not been finalized. Earlier proposals floated different numbers: a 2023 plan for a five-story expansion behind the existing building was projected at about $30.3 million, while a separate design review by ValleyCentral referenced a $42.3 million project, and a KRGV report on a proposed design cited an estimated cost of around $45 million. Those figures reflect different stages and versions of the project rather than a single confirmed total.
Tawil has said the city is working with a $50 million budget and is looking for appropriate cost reductions as the design is finalized, according to the city leaders' meeting referenced in MyRGV.com's reporting. The city is now completing what officials describe as the production phase to pin down the building's overall cost. The schematic design currently calls for roughly 51,514 square feet of office space inside a 110,700-square-foot building, though earlier 2023 planning had estimated a similar additional-space need of about 51,514 square feet for city departments.
What Comes Next
City leaders have also met with the police department to plan building security as part of the ongoing design work, per the outlet's reporting. Once a final design concept is chosen, officials plan to convert the design documents into construction documents and select a procurement method, myrgv.com reported earlier this year. The city has already sought qualifications from firms interested in serving as construction manager at risk on the project, according to a request for qualifications listed on constructionbidsource.com.
Tawil has said he expects the new city hall to be completed within the next couple of years, though no construction start date or final budget has been confirmed. The city commission has previously requested modifications to the initial design concepts, underscoring that the final look — and final price tag — of McAllen's new seat of government is still being worked out.





