

























































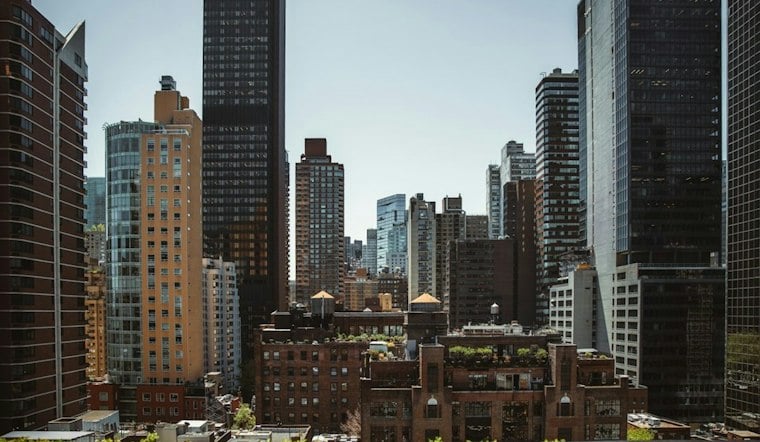
A vacant lot that once held the Chelsea Garden Center nursery in Williamsburg is now slated for a seven-story residential building, with freshly released renderings showing a light-tan brick tower topped by a rooftop terrace. The project at 87 Havemeyer Street sits between Metropolitan Avenue and Hope Street, in a stretch of North Brooklyn that has seen a steady wave of new residential construction.
The 75-foot-tall building is designed by Michael Krariem and developed by Crystal House at East Harlem LLC, according to New York YIMBY, which published the renderings. The outlet reports the structure will yield 35 units, with a portion of those set aside as affordable housing, though specifics on affordability levels have not been disclosed.
That unit count, however, conflicts with an earlier permit filing. Back in February, Marketproof reported that permits had been filed for a seven-story, 45-unit building at the same address, describing a project with 29,607 square feet of residential space and 1,090 square feet of commercial space. Marketproof's report also noted that G&S Installations 111 filed the permit through representative Kao Hwa Lee of Kao Hwa Lee Architects PC. It remains unclear which figure, 35 or 45 units, will reflect the finished building.
Light-Tan Brick and a Rooftop Setback
Renderings describe a façade clad in light-tan brick surrounding a grid of large windows and glass doors that lead to multiple stacks of balconies, per the same report. A seventh-floor setback will be topped with a terrace, and the building will culminate in a flat roof rather than a more elaborate crown.
Amenities planned for the building include a fitness center, a coworking lounge, a rooftop lounge and outdoor terrace, and bike storage, the report states. The development is also expected to feature a private garden for the rear ground-floor units, along with raised garden beds beside the main doors running along the property's southern edge, a nod to the site's horticultural past as the former home of the Chelsea Garden Center nursery.
Getting Around and What's Next
The closest subway service to the site is the G train at the Metropolitan Avenue station to the east, the outlet notes. No construction timeline for 87 Havemeyer Street has been announced, so residents hoping to see shovels in the ground will have to wait for further updates.
The project adds to a crowded pipeline of residential construction across Williamsburg and the surrounding area. New York YIMBY has separately tracked a redesign at 159 Broadway, a 12-story, 99-unit project from Stonehill Taylor and Joyland Management, an updated rendering for a five-story, four-unit building at 222 North 8th Street from OPerA Studio Architecture, and continued work on 280 Kent Avenue, the two-skyscraper, 1,262-unit development from REX and Two Trees that forms part of the Domino Sugar masterplan. The outlet also photographed eight low-rise residential projects underway in nearby East Williamsburg this past summer, underscoring how much new housing stock is moving through the pipeline in this corner of Brooklyn.





