

























































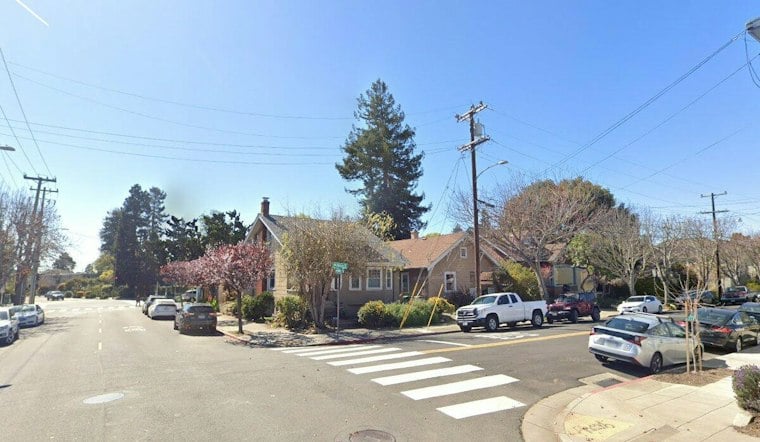
A new zoning worksheet filed this week lays out plans to reshape a residential lot on the 5100 block of Shafter Avenue in Oakland's Temescal neighborhood, carving the property's extended rear yard into four additional parcels, each destined for its own single-family home. The existing single-family house and an accessory dwelling unit already on site at 5150 Shafter Avenue will remain standing alongside the new construction, according to the filing.
The project is sponsored by the site's private owners rather than a development corporation, as reported by San Francisco YIMBY.
How a Backyard Becomes Four New Lots
SB 9, enacted statewide in January 2022, allows eligible single-family property owners in Oakland to ministerially subdivide a parcel of at least 2,400 square feet into two lots and build up to two primary residential units per lot, all without discretionary public hearings or CEQA environmental review, per the City of Oakland. The filing describes four additional parcels, rather than the two lots created by an SB 9 split.
The property's design work falls to Baran Studio Architecture, the firm responsible for the project's plans, the filing confirms. Oakland-based and founded by Matt Baran in 2010, the studio specializes in modular and small-lot residential infill, with past local work including the 33-shipping-container MacArthur Annex built in 2017 and West Oakland's Station House development from 2018, according to Rethinking The Future. Specific design plans for 5150 Shafter Avenue have not yet been revealed, though similar Baran Studio projects have featured blocky facades with geometric windows and wood or metal siding.
A Layout With Precedent on the Same Block
The new property layout is expected to mirror the multi-unit design of the adjacent property at 5120 Shafter Avenue, the filing states. That kind of rear-yard density already has a foothold nearby: the 8,360-square-foot parcel at 5154 Shafter Avenue holds a four-unit layout combining a 1940 stucco duplex with two detached rear cottages built in the 1880s and 1910s, according to a Zillow listing for the property. Multi-structure backyard housing, in other words, isn't a new concept on this stretch of Shafter.
The same listing places the block roughly 0.6 miles from the Rockridge BART station and just two blocks from the commercial corridor on Telegraph Avenue, underscoring the site's walkability. Shafter Avenue itself is designated a Bicycle Boulevard by the city, built with traffic-calming speed humps and wayfinding signage to serve as a low-traffic corridor linking Temescal to Rockridge, per city planning documents cited by the City of Oakland. Future residents of the new homes would also be within walking distance of shops and restaurants along Telegraph Avenue and College Avenue.
Why the Numbers Favor Density Here
Projects like this one can offer owners a way to add housing on residential land. Adding units may make fuller use of a property wherever zoning allows.
Temescal has already been adding ADUs and new multifamily housing near nearby transportation hubs, and the neighborhood remains primarily residential even as projects like this one chip away at that character.
The address also has an earlier paper trail: preliminary pre-application permits were submitted in July 2025 for a four-unit rear-yard development, naming Richmond-based religious non-profit TentMakers Inc. as the applicant, according to prior SF YIMBY coverage. Open questions remain, including the final architectural elevations and whether the owners intend to sell the newly created parcels individually or hold them as rentals.





