

























































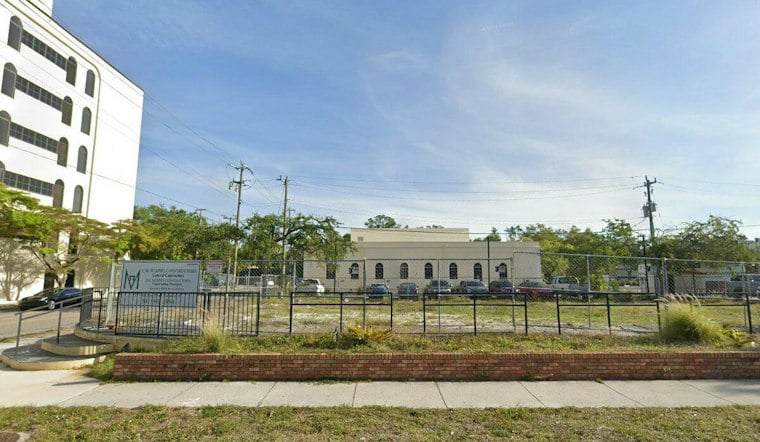
The old Checkers drive-thru at Ringling Boulevard and East Avenue in downtown Sarasota is now on track to become a seven-story building with 26 apartments, a ground-floor restaurant and a rooftop pool, after developers added a floor and four more units to a plan first submitted last year. The Sarasota Development Review Committee gave the project partial sign-off on Oct. 21, though it still faces further city review before anything can break ground.
MRM Management LLC, which owns the 0.23-acre parcel at 2101 Ringling Boulevard, is behind the project, according to the Miami Herald. The company is managed by Donald Murphy, who also owns the adjoining property at 2129 Ringling Boulevard through Ringling Centre LLC. The project is represented by Joel Freedman of Freedman Consulting & Development LLC, per the same report. As reported by Your Observer, the Development Review Committee reviewed the proposed site plan for the fourth time on Oct. 21, 2026, and gave partial approval to the revised, larger design.
From Six Stories to Seven
The project has grown considerably since the Development Review Committee first looked at it in March 2025, when the plan called for a seven-story building with 22 residences, including two units priced as attainable housing, plus a ground-floor restaurant and commercial space. The latest version adds a seventh floor of residential space and four more dwelling units, bringing the total to 26 apartments, while the attainable-housing component from the original plan has been removed, according to the Miami Herald's account.
The additional residences represent density transferred from 2129 Ringling Boulevard to the Checkers site at 2101 Ringling Boulevard, made possible through a joint-use agreement between the two properties. That arrangement lets the neighboring parcel handle loading, waste collection, drainage and surface parking for the new building, freeing up the tight Checkers lot itself. At approximately 9,900 square feet, the site is small, as Your Observer reported when the original plan was submitted, which is part of why the adjacent lot plays such a central role in the design.
Rooftop Pool, Restaurant Space Still Unassigned
Street-level plans call for a 3,100-square-foot full-service restaurant and 800 square feet of additional commercial space, with outdoor dining fronting the sidewalk. Above it, the building is projected to exceed 75 feet in height, with a rooftop deck more than 84 feet above the street featuring a pool, fire pit and dog walk, and the overall structure reaching 99 feet once the elevator shaft is included, per the Miami Herald's reporting.
Despite those amenities, the application materials do not identify any commercial tenants, according to Sarasota Magazine. Your Observer's reporting notes that Tony Harper's Pizza & Clam Shack was identified back in 2025 as the planned occupant of the restaurant space, though the current filings leave that detail out. A Sarasota Development Review Committee agenda item separately describes the proposal as a request for administrative site plan and administrative adjustment approval to replace the existing drive-through, quick-service restaurant that once stood on the site.
More Reviews Ahead
The extra floor and added units are expected to trigger a traffic-concurrency initial review, and a city engineering representative told Your Observer that the preliminary review may determine whether a new traffic study is required. The project has cleared only part of the city's process so far, and further administrative adjustments and reviews remain before construction could begin.
Sarasota's Downtown Attainable Housing Density Bonus Program, which the original Checkers plan appeared to draw on with its two attainable units, requires that at least 15 percent of bonus units above a development's base density be set aside for households earning 120 percent of the Area Median Income or less, according to the City of Sarasota. The revised 26-unit plan no longer includes that attainable-housing component.
A Tight Rental Market Downtown
The redevelopment arrives as downtown Sarasota adds housing stock amid a market still working through a glut of new supply. Apartment List's September 2026 vacancy index placed the local North Port–Sarasota–Bradenton metro area at 10.36 percent, well above the 7.01 percent national figure, Sarasota Magazine reported. Within the city of Sarasota specifically, the vacancy rate dropped from 13.22 percent to 9.85 percent between September 2025 and September 2026, even as 63.81 percent of multifamily properties in the metro area advertised rent concessions worth at least a month's rent as of last month.
The Checkers site project joins a wave of other downtown proposals moving through the pipeline, including the 18-story, 282-residence Saravela development at 430 N. Tamiami Trail and the 10-story, 178-residence Lumora project at 1360 Ringling Boulevard, both detailed in the same Sarasota Magazine report. A separate, already-approved project would replace a long-vacant grocery store south of Midtown Plaza with 91 apartments, including 23 attainable units, plus a 145-room hotel. For now, the former Checkers lot remains a vacant corner awaiting its next round of city sign-off.




