

























































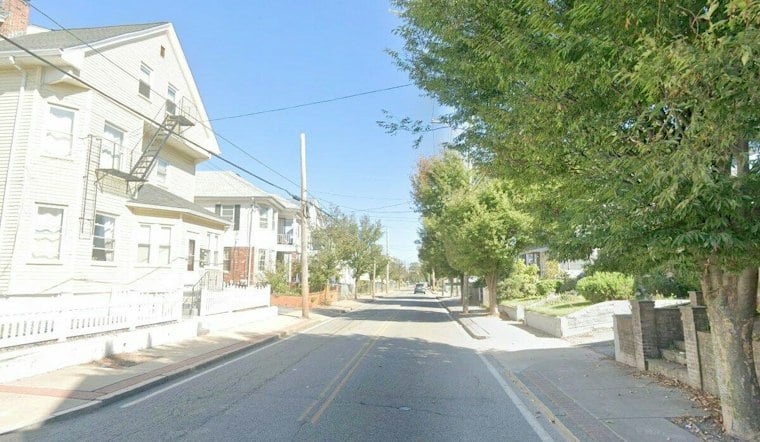
Student parking at the new Pawtucket High School is growing from 42 spaces to 55, part of a broader package of traffic and circulation changes officials walked through for the Pawtucket School Building Committee. The project team also described new vehicle gates, a separate drop-off pull-off for the alternative high school and added parking near the south entrance, all aimed at easing the crunch expected when the roughly 375,000-square-foot building opens its doors on Division Street.
The details came during a September 29 presentation to the building committee, where representatives from Colliers and Jonathan Levi Architects shared traffic, circulation and parking plans, according to The Valley Breeze. Colliers serves as the owners’ project manager for the construction effort, and Philip Gray, a senior principal at Jonathan Levi Architects, told the committee that the basic layout remains unchanged from what was presented about a year earlier. Parent drop-off will continue to take place on Division Street, where parents can pull over on either side of the road for student pickup, with three crosswalks connecting those drop-off areas to the school building.
The 13-space bump in student parking came after the Pawtucket planning department worked with project officials to find room for more cars, according to upriseri.com. The newly redesigned spaces will measure eight feet seven inches wide, slightly under the nine-foot width called for under Pawtucket zoning rules but wider than the average American parking space of eight feet six inches. The extra capacity was found through restriping rather than new construction, meaning the city added spaces without extra cost.
Gates, Detectors and a Separate Lane for Alternative School Students
Security and circulation upgrades round out the design. New vehicle gates are meant to create a secure area for authorized vehicles, the report notes, while a pavement detector will help manage vehicles exiting the building and low and high intercoms will let drivers in cars, trucks and buses communicate at entry points. Two-way parking is planned for drop-offs and pickups, and alternative high school students will be dropped off at a separate pull-off rather than merging onto the main road, keeping that traffic apart from the main high school flow.
Officials also described plans to add parking and drop-off lanes along a wide section of Division Street at the start and end of the school day, per the same Valley Breeze report. That stretch of roadway is expected to absorb some of the extra congestion that comes with roughly 2,100 students, the capacity the Pawtucket School Department says the future campus is built to serve.
Traffic Engineer's Recommendations and a Lingering Question on School Hours
The project's traffic engineer, Pare Corporation, recommended removing all buses from city streets to improve circulation around the campus. Pare also recommended staggered start times for the high school, middle school and elementary school, a suggestion Jonathan Levi Architects noted has been used widely across Rhode Island, particularly in places where high, middle and elementary schools share the same roads during drop-off and pickup. Officials acknowledged that some increase in traffic during those windows is expected regardless of the changes made.
That staggered-schedule recommendation sits alongside a separate statement from officials, reported by The Valley Breeze, that start and end times will not be revised to prepare for traffic issues. Officials there said the surrounding traffic has already been addressed through an extensive traffic study, though it's not clear from available reporting how that position squares with the traffic engineer's staggered-start recommendation. A nearby example of circulation changes in practice: at Barrington High School, a bus lane on Lincoln Avenue became available for parent use under a new traffic plan in September, according to EastBayRI.com.
What's Planned for the Extra Corner Parcel
Beyond the parking and traffic fixes, the city and school district acquired a corner site at the intersection of South Bend and Division Street, intended to serve both the new high school and nearby Jenks Middle School. Officials described the parcel as a gateway to the academic campus and said the added maintenance burden could be addressed in a number of ways. Ideas floated include turning the space into a pocket park or refuge for people waiting on pickups, or adding a commemorative feature such as a statue of Ben Mondor honoring the site's history as McCoy Stadium.
Officials said discussions will continue over how to use the larger area adjacent to the former stadium stands, with donor pavers mentioned as one possible use for that space. The building permit and state education department approvals came through in July, and steel erection on the new building began July 27, according to citizenportal.ai. The project team has also set the site address as 333 Division Street and reported a topping-off event planned for early December, marking the next visible milestone for a campus still taking shape above the old stadium grounds.




