

























































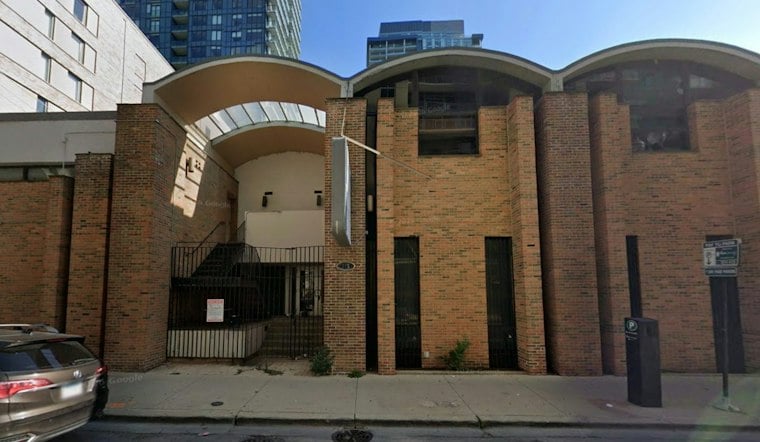
A vacant two-story building that once housed an animal hospital on W. Division Street could soon give way to a six-story, 40-unit apartment building with ground-floor retail. The project, planned by Kiferbaum Development Group for the midblock site between N. Wells St and N. Orleans St, now hinges on a city zoning hearing scheduled for later this month.
According to Urbanize Chicago, the proposed building would rise roughly 87 feet and include 2,200 square feet of retail space, eight vehicle parking spots, and 40 bike parking spaces. The existing two-story structure at the site, which operated as an animal hospital with two residential apartments above, would be demolished to make way for the new build. Jonathan Splitt Architects designed the project, the outlet reports.
Per the same outlet's account, the ground floor would hold the retail space, a residential lobby, a bike room, mechanical areas, and the eight parking spaces tucked into the back of the building. Five residential floors above would contain a mix of 10 studios and 15 one-bedroom units, with select apartments featuring private balconies and all residents sharing access to a rooftop deck.
Zoning Variations Needed for Rear Setback and Loading
Kiferbaum Development Group is seeking two specific variations from the city's Zoning Board of Appeals, which has scheduled a formal hearing for October 16 under applicant Karkif Division 3, LLC, according to City of Chicago filings. One request would reduce the rear setback from 30 feet to just 2.33 feet on the floors containing dwelling units, while the other would eliminate the required commercial loading berth entirely.
City zoning documents detail the requested variations. Aldermanic engagement is typically central to how these zoning requests move through Chicago's approval process. If the variations are secured, Kiferbaum Development Group plans to move forward with permitting and construction, Urbanize Chicago reports.
Transit Access Shapes the Parking Count
The property sits about 0.2 miles, or roughly a four-minute walk, from the CTA Red Line's Clark/Division station, and the site also lies along major CTA bus routes, according to Apartments.com. That proximity helps explain the project's modest eight-space parking count for 40 units. Revisions to Chicago's transit-oriented development framework that passed in July 2025 allow residential developments within half a mile of CTA train stations to eliminate off-street parking minimums as-of-right, without needing administrative adjustments, in any district except Downtown zoning districts, per Thompson Coburn LLP.
The 10,600-square-foot building on the site sold for $3.25 million on March 17, 2026. The building had sat vacant prior to the sale, Redfin's listing history notes.
Affordable Housing Requirements Likely to Apply
Chicago's Affordable Requirements Ordinance applies to some residential projects with 10 or more units in recently upzoned areas. The ordinance addresses affordable housing in qualifying developments. Separately, the Chicago City Council unanimously passed an ordinance in May 2026 establishing a centralized pilot portal, built on the ilhousingsearch.org platform, to streamline public access to affordable units created through city programs, the Chicago Lawyers' Committee for Civil Rights reported.
Elsewhere in the city, a seven-story, 50-unit building at 2240 N. Milwaukee Ave in Logan Square received full city permits in May 2026; the $11.5 million project was reported by Chicago YIMBY. In July 2026, the Chicago City Council also approved a project at 1040 W. Belmont Ave, replacing a single-story commercial building with 28 apartments that included six affordable units, per Urbanize Chicago.



