

























































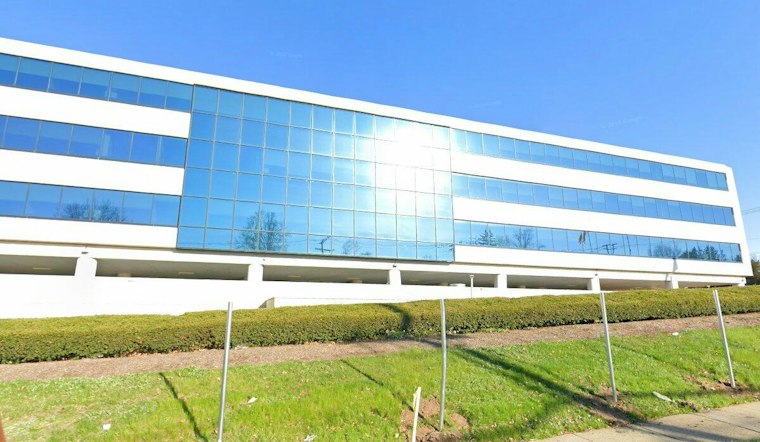
A three-story office building near Summit's municipal golf course could soon give way to nearly 200 apartments, under a redevelopment plan that has been working its way through the city's Planning Board since public testimony opened two weeks ago. The proposal from Russo Development and Onyx Equities calls for 198 apartments at 190 River Road, including 168 market-rate units and 30 apartments set aside as affordable housing.
As reported by Jersey Digs, the project would replace the existing office building with four stories of residences built over a two-level parking structure on the roughly 4.4-acre site, which sits near John F. Kennedy Parkway and the city's municipal golf course. Developers plan to tear down the current office building to make way for the new construction. The existing parking structure itself would remain in place, with the project ultimately needing Planning Board approval before any construction can proceed.
A Settlement Years in the Making
The project traces back to a settlement Summit and Russo Development reached in January 2026 over a dispute involving the city's affordable-housing requirements. According to the City of Summit, that settlement allows for up to 198 apartments at the property while requiring that at least 30 be reserved as affordable units. As part of the deal, Russo Development committed $1 million to Summit's Affordable Housing Trust Fund and agreed to donate approximately 1.8 acres at 47 and 53 Shunpike Road for a separate 25-unit veterans supportive-housing project.
Russo also pledged up to $100,000 for landscaping improvements at the municipal golf course across the street from the development, the city's materials show. City documents describe the settlement deal as a 198-unit project with 30 affordable apartments, representing 15.1% of the total.
The settlement fits into Summit's broader Fourth Round affordable-housing obligations under the state's 2025-2035 planning cycle, during which the city must account for a prospective need of 345 units, per the city's program decision recommendation. City materials indicate the proposed amendments tied to the settlement are expected to generate a surplus of 366 credits toward that obligation, carrying extra credit into the next planning round.
Amenities, Parking and a Flood-Prone Lot
Under the zoning change Summit made to allow residential development at the site as part of its affordable-housing agreement, project plans call for indoor resident amenities, landscaped outdoor areas, rooftop courtyards and green roofs designed to help manage rainwater. Additional trees and landscaping are intended to help screen the development from surrounding properties, according to Jersey Digs.
Parking is a central piece of the plan. The existing structure is set to provide 584 spaces total, including 384 spaces allocated to apartment residents, 58 electric-vehicle spaces and 25 spaces reserved for city use, per a summary of the application published by NJ 21st. Residents would also have access to a shuttle connecting the development with downtown Summit and its train station.
The property's flood-conveyance history is also part of the review. NJ 21st's account of the planning filings notes that the site contains an underground channel carrying water as part of an existing flood-conveyance system, and plans include a second access route for residents and emergency vehicles in case flooding affects the main entrance. City reviewers are also examining emergency vehicle access, drainage, landscaping and how the building's appearance will read from surrounding properties.
Pedestrian Safety Near a School Crossing
Much of the Planning Board's focus has centered on pedestrian safety, particularly how children cross River Road on their way to school. Developers have proposed new sidewalk connections and flashing pedestrian warning lights near River Road, and board members have discussed lowering the speed limit and adding other safety measures in the area. The development team has agreed to work with city engineers, police and county officials to review the crossing and weigh additional changes.
Traffic projections factor heavily into the board's deliberations as well. The project's traffic study estimates 75 trips during the weekday morning peak hour and 74 during the weekday afternoon peak hour, numbers the study describes as substantially fewer than those generated by the property's previous office use, according to NJ 21st's review of the filings. The developer's traffic engineer said vehicle counts collected in September, while schools were in session, were consistent with earlier studies, and a developer analysis found the project could be accommodated without major changes to traffic flow at the intersections studied.
What Comes Next
The application before the Planning Board seeks preliminary and final site-plan approval along with a variance for loading-space width, and a planner's memorandum identified 11 separate variance items tied to the proposal, per NJ 21st's reporting. The city has also cautioned, in materials tied to its broader affordable-housing plan, that the conceptual documents presented publicly remain subject to change, exclusion or inclusion as the Housing Element and Fair Share Plan continues to develop.
The Planning Board held public testimony on the application two weeks ago, on October 14, and is scheduled to reconsider the proposal on November 9, when a vote is possible. Until then, the fate of nearly 200 apartments — and the discrepancies still sitting in the city's own paperwork — remain unresolved.




