

























































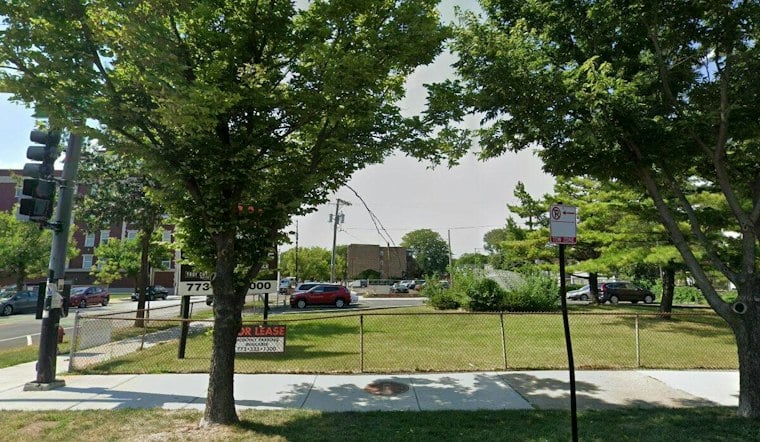
A parking lot and an adjacent vacant lot across from Thorek Hospital in Uptown could soon give way to a five-story, 35-unit residential building, under plans presented to the neighborhood last week. The site sits at the intersection of North Ashland Avenue and West Winnemac Avenue, near the edge of Andersonville, and would bring a mix of one- and two-bedroom apartments along with a shared rooftop deck to a stretch of Ashland that has seen a wave of similar projects in recent years.
The proposal, reported by Chicago YIMBY, comes from a local developer working with architecture firm MC & Associates LLC. Plans were presented to the community at a 40th Ward meeting last week, according to the outlet, though the project's approval status with the city has not been established.
As designed, the new structure would rise five stories with no ground-floor retail. The ground floor would instead hold a small lobby, a bike parking room, three residential units, and a 14-vehicle parking garage. That garage would be accessible from the rear alley but would also take up part of the building's streetfront, per the same report.
Unit Mix and Shared Amenities
The 35 units would break down into nine one-bedroom layouts and 26 two-bedroom layouts, with seven required to be considered affordable. A majority of units would come with private balconies, and every resident would have access to the shared rooftop deck. The building's exterior would be mostly red brick, accented with cast stone and gray brick, the report notes.
Chicago's Affordable Requirements Ordinance generally applies to residential developments with 10 or more units that receive City Council approval for a zoning entitlement, a city land sale, or financial assistance, according to the City of Chicago. Developers can comply through on-site units, off-site units, in-lieu payments, or a combination. The city's own developer guidance states that projects subject to the ordinance typically must price 10 percent of units as affordable, rising to 20 percent for projects that receive city financial assistance, per the city's Developer's Guide to the ARO.
Timeline Tied to a Neighboring Project
Construction on the Ashland project is expected to begin in spring 2028, after the same development team finishes a separate project at 5056 Ashland just to the north, the report states. No further details on project cost, square footage, or a confirmed completion date were included in that account.
Part of a Broader Pattern on Ashland Avenue
The proposal lands amid a string of comparable residential projects replacing parking lots and other underused sites around Uptown and Edgewater. The Chicago Plan Commission in November approved plans for apartment and condo buildings on a closed Edgewater medical center's parking lot and a former Uptown school's parking lot, according to Block Club Chicago. One of those, a five-story building at 6146-58 N. Sheridan Road in Edgewater, would include 40 condos, 40 underground parking spaces and its own rooftop deck.
Elsewhere on Ashland, Honore Properties has proposed a five-story, 78-apartment building at 4641 N. Ashland Ave. on a former parish-campus parking lot, with 16 of those units set aside as affordable for people earning less than 60 percent of the area's median income, Block Club Chicago reported. Combined with a neighboring redeveloped school building, that project would ultimately bring 120 apartments to the block.
A separate rezoning push is also underway nearby: JAB Real Estate is seeking approval for a five-story, 52-unit building called Field & Oak at 920 W. Diversey Parkway, which would include ground-floor retail space, seven parking spaces, bicycle storage, and nine units designated as affordable under the city's ordinance, according to a separate Block Club Chicago report. Taken together, the projects suggest continued momentum for converting Uptown- and Edgewater-area parking lots into new housing, even as the 5036 Ashland proposal's path through city approvals remains to be seen.



