

























































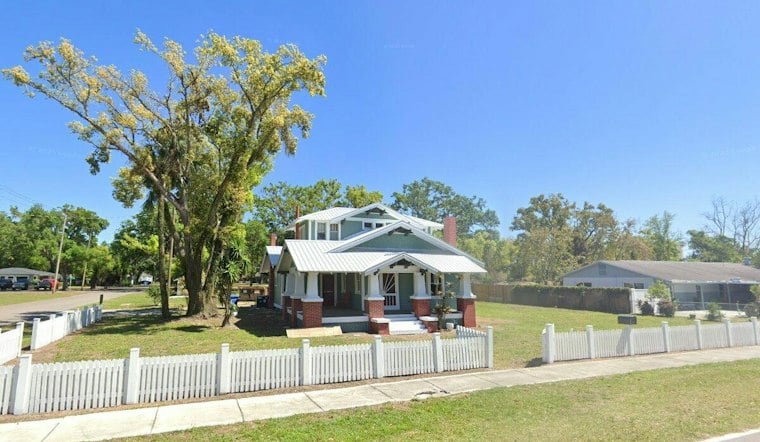
A weathered farmhouse on Mulrennan Road in Valrico that once seemed destined for the wrecking ball is instead getting a full restoration. The Galvin-Carl House, built for early Brandon civic leader Daniel J. Galvin, had fallen into significant disrepair and at one point faced likely demolition, but its current owner has chosen to save it rather than tear it down.
According to the Osprey Observer, the restoration will include a complete replacement of the home's plumbing, electrical and air-conditioning systems along with a redesign of much of the interior. The current owner said the project will pay homage to the original architecture and preserve the house's historic exterior details, adding that every effort is being made to restore the house and rebuild it to last another 100 years. The Osprey Observer describes the house as a physical connection to the community's past.
The house sits about five miles from Brandon in Valrico, according to Abandoned Florida, a site that has documented the property's history in detail. Local documentation cited by the Osprey Observer identifies the home's construction year as 1893, while Abandoned Florida's research, based on county records, places the build sometime around 1890 and credits builder John McCormick with constructing it for Galvin. The exact year remains unsettled between the two accounts.
A Farmhouse Tied to Brandon's Founding Businessman
Daniel J. Galvin operated a general store near Brandon's railroad depot on Moon Avenue and was involved in Hillsborough County government, according to the Osprey Observer's reporting. The same report notes the property originally encompassed roughly 40 acres and included a citrus grove, reflecting the agricultural roots of the area when the house was first built.
Abandoned Florida's account adds further detail to that ownership history, noting that in 1912, Herbert Carl purchased the home along with its 40 acres for his brother Eugene Carl and Eugene's wife, Louise Addis. The site also describes the house's layout, including an open breezeway that separates the kitchen from the formal living portion of the ground floor, a design feature that has endured through the decades.
A Close Call With the County, Decades Ago
The house's historic standing has been recognized for a long time. A 1980 county inventory described it as basically unaltered and identified it as one of only two surviving examples of its type in Hillsborough County, per Abandoned Florida. Yet in 2004, when preservationists pushed for official county landmark designation, then-owners Jill and Herb Wax opposed the move, and the county ultimately agreed not to designate the house.
The Galvin-Carl House has moved from disrepair toward restoration, a path that mirrors other recent preservation efforts in the Brandon area.
Not the Only Old House Getting a Reprieve
A 2,300-square-foot Craftsman-style home built in 1928 at 315 N. Moon Ave. in Brandon has also been undergoing restoration by its owners, according to the Tampa Bay Times. Those owners told the paper the house would have been razed had they not purchased it, a near-miss that echoes the Galvin-Carl House's own brush with demolition.
Owners of historic properties in unincorporated parts of the county do have some institutional support available. Hillsborough County's Historic Preservation Matching Grant Program is designed to financially assist owners of not-for-profit local landmarks with approved exterior preservation and restoration work, while the county's Historic Resources Review Board serves as an architectural review body for protecting historic resources in unincorporated areas. It is not established whether the Galvin-Carl House has sought or received such assistance.
For now, the house once threatened with demolition stands as what the Osprey Observer described as a physical connection to the community's past, with new systems and a redesigned interior taking shape behind walls meant to still look the part of a 19th-century Valrico farmhouse.





