

























































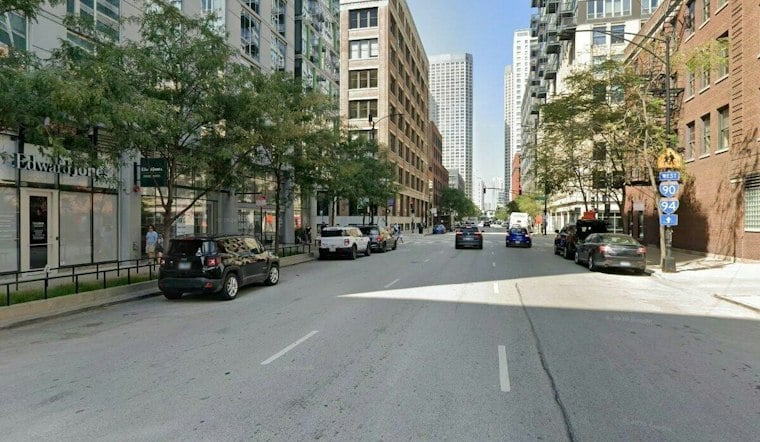
A surface parking lot near Union Station is about to become a nine-story apartment building. 315 South Jefferson Street has received its full construction permit, clearing the way for a 52-unit mixed-use development in the heart of Chicago's West Loop.
The milestone was reported by Chicago YIMBY, whose October 7 report confirms the project now holds a full-construction permit and is expected to begin site preparation quickly, including caisson work. The building is planned as a nine-story structure plus basement, with 52 residential units split among studios, one-bedrooms and two-bedrooms spread across levels two through nine, according to the same report. The site itself sits one block from Union Station, which provides access to Metra and Amtrak trains, and the location is also within a two-block walk of the Clinton Blue Line subway station, with nearby CTA bus routes serving the immediate area.
Jefferson 315 S, LLC is listed as the project's developer, with Summit Design + Build serving as general contractor and reportedly having everything in place to begin building, per the outlet's report. Built Form LLC designed the building. The report also cites a reported construction cost of $19 million and notes the permit appeared in the Chicago Data Portal on March 20, 2026, after what the outlet described as a 199-day wait.
Zoning Hurdles Cleared Earlier This Year
Getting to this point required zoning relief. Back in April, the project's four zoning variation applications were approved by the Chicago Zoning Board of Appeals, according to an earlier Chicago YIMBY report. That approval allowed the project to proceed once permits were secured. The adjustments were substantial: the rear setback was reduced from 30 feet to 11.42 feet, required off-street parking dropped from 18 spaces to just one, on-site open space shrank from 1,872 square feet to 280 square feet, and the required 10-by-25-foot loading berth was eliminated entirely.
As recently as early April, the project's path wasn't guaranteed. A report from traded.co noted that as of April 6, the project still needed approval from the Zoning Board of Appeals, describing the plan as a nine-story mixed-use building with roughly 1,100 square feet of retail space on the ground floor. The April 24 Chicago YIMBY account instead described a 1,130-square-foot commercial space on the northwest corner alongside a small lobby and a 22-space parking garage — a discrepancy in the ground-floor retail figure that remains unresolved between the two accounts.
Mechanized Parking and Rooftop Amenities
The 22-space garage will rely on a vertical mechanized parking system rather than a traditional ramp layout, maximizing space on the tight West Loop Gate lot. Ground-floor plans also call for a resident lobby and package room along with bike storage, according to the April report.
Upstairs, residents are expected to have access to a ninth-floor amenity package that includes an amenity deck, a lounge room, a fitness room and shared work space — described elsewhere as a fitness room, resident lounge, and co-working area with private huddle rooms. No completion timeline for the building has been announced.
The current 52-unit proposal represents a significant scale-up from an earlier version of the project, which had an application start date of August 19, 2025, and called for just 20 residential units. The building will rise 109 feet and will replace a surface parking lot described as sitting just steps from Union Station and The Old Post Office.
Part of a Broader West Loop Building Wave
315 South Jefferson isn't rising in isolation. It sits near 566 West Van Buren, a separate, recently topped-out building. A few blocks away, caisson equipment has been reported gathering for the Julep West Loop residential tower as that project's construction start approaches.
The building's reduced parking requirements also reflect a citywide shift. According to a report from Planetizen, Chicago eliminated parking requirements within roughly a half-mile of transit stations, a policy that aligns with the site's location within 2,640 feet of a CTA rail station. The Chicago Transit Authority has said it supports housing, commercial and cultural development near rail stations and bus lines as part of its transit-oriented development initiatives. Separately, an analysis from The Real Deal found that Chicago had approved roughly 1,800 housing units across 346 projects since the start of 2026, a reported 12% increase.




