

























































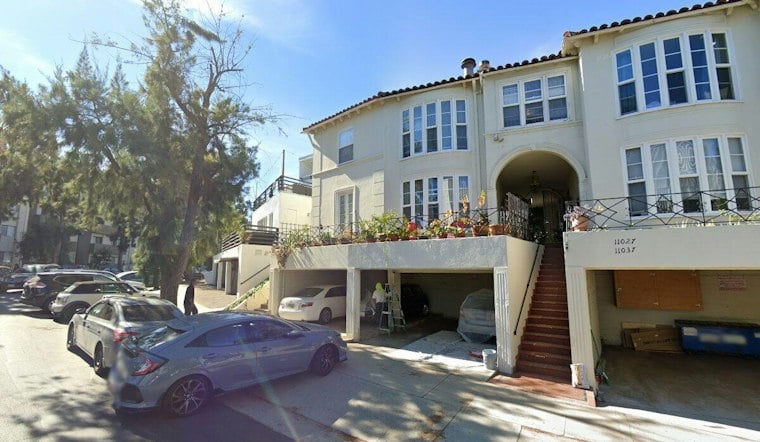
A proposed housing tower near UCLA just got taller. The Westwood Design Review Board is weighing an updated design for a mid-rise complex at 11027-11045 W. Strathmore Dr. that is now 12 stories tall, standing 168 feet 3 inches tall with 88 apartments, including 34 affordable units, according to a filing with Los Angeles City Planning.
The project, from Chatsworth-based developer Uncommon, would demolish two existing residential buildings totaling 21 units, per the city filing described by Urbanize LA. The revised plans call for 43 vehicle spaces, along with multiple terrace amenity decks for residents, the outlet reported.
One of the two structures slated for demolition carries some architectural history. The building at 11027 W. Strathmore Dr. is a 1939 Spanish Colonial Revival courtyard apartment complex designed by Los Angeles architect Joseph J. Rees, who designed or engineered more than 100 LA-area structures, including The Fine Arts Cinema in Beverly Hills, according to a Redfin listing for the property.
How State Density Laws Unlocked Extra Height
The added stories and bulk trace back to a pair of state laws designed to streamline housing production. California Assembly Bill 1287, enacted in 2023 and effective the following January, created a stackable density bonus mechanism under State Density Bonus Law, allowing developers who already hit maximum density bonuses for low-income housing to receive up to an additional 50% density bonus by setting aside more units for moderate-income or very-low-income households, according to the California Department of Housing and Community Development.
A second statute, Assembly Bill 2334, amended State Density Bonus Law to grant enhanced height and unit allowances for projects located in designated Very Low Vehicle Travel Areas, per the same state housing agency. Per Urbanize LA's reporting on the original filing, the stackable density bonus grants greater development rights to applicants that provide a 15 percent set-aside of moderate-income housing on top of other required affordable units. Together, the two laws provide qualifying housing projects with additional development rights through density-bonus incentives.
A Design Team With a Track Record
JZA Architecture and Works Architecture make up the design team behind the Strathmore project, and the two firms have worked with Uncommon on numerous prior projects, Urbanize LA reported. The developer is also currently building Uncommon Sepulveda in Van Nuys, a six-story, 405-unit complex designed by Works Progress Architecture that includes 41 affordable units under Transit Oriented Communities incentives, as Hoodline previously reported.
The Strathmore filing was originally submitted for entitlements last year, according to Urbanize LA, and is one of two larger-scaled private developments proposed for sites near UCLA. Landmark Properties is separately pursuing a similar 12-story structure on Landfair Avenue, which the outlet's reporting notes. That project, dubbed The Metropolitan at Los Angeles at 505 S. Landfair Ave., uses the same AB 1287 and AB 2334 density incentives to achieve an 85% density increase while setting aside 12 affordable units, according to The Real Deal.
A Corridor Already Reshaping Itself
Landmark Properties has deeper roots on the same block. The firm acquired land at 10915 W. Strathmore Dr.; the site is home to The Mark at Los Angeles, a 37-unit student housing development, according to Landmark Properties. The cumulative effect is a stretch of Strathmore Drive transforming from low-rise apartment buildings into a corridor of mid-rise, student-oriented towers.
With the design review board now reviewing the updated plans, the Strathmore project's fate will hinge on compliance with the North Westwood Village Specific Plan's design standards even as state law overrides its height restrictions. The outcome will mark another test of how far California's stacked density bonus laws can push development beyond what local zoning once allowed in one of the city's most student-dense neighborhoods.





