











































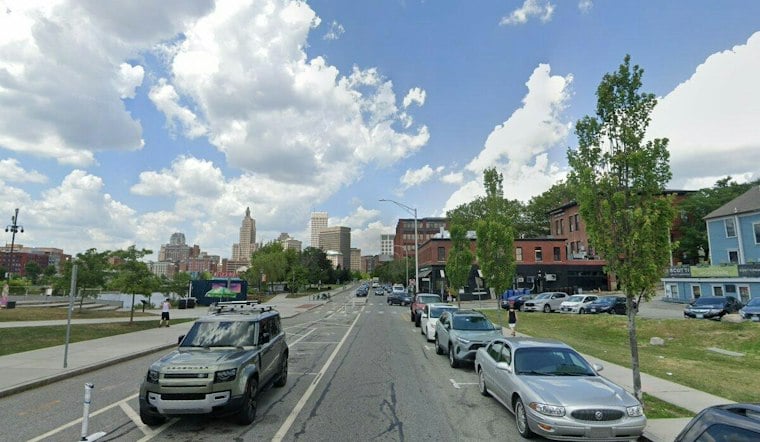
Two long-vacant lots in Providence's Fox Point area are finally moving toward housing after the I-195 Redevelopment District Commission signed off on preliminary designs for both projects at its Wednesday meeting. Combined, the proposals would bring 438 rental units to Parcel 5 and Parcels 8 and 8a, though both developments still need final design approval before anyone breaks ground.
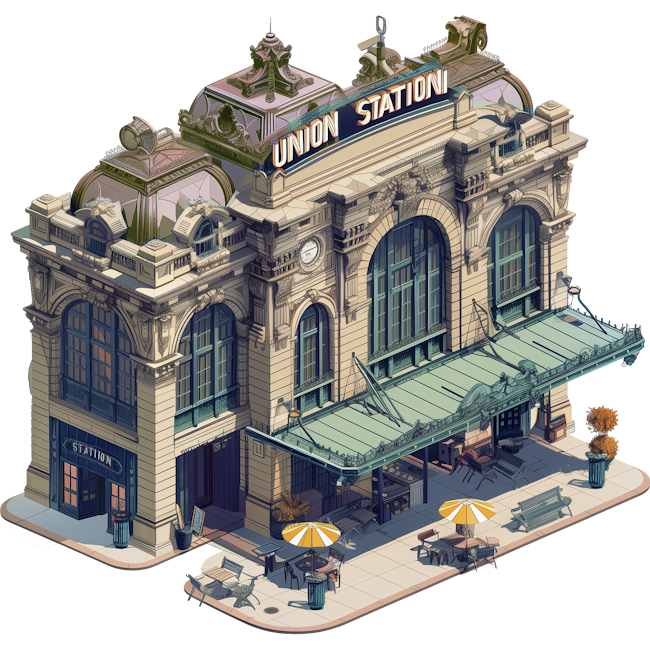
The commission unanimously approved the design for Parcel 5, a site on South Water Street between Dollar and Wickenden streets, according to WJAR. Design Center Partners submitted the plans for the residential-over-retail development, now branded the Providence Art & Design Center, which calls for 338 rental units and a large amount of retail space, according to the Providence Preservation Society. The approval came with conditions recommended by planning consultant Utile.
Designers Squeezed In 90 More Units
The jump in unit count didn't come from a bigger footprint. Designers added 90 rental units to the Parcel 5 proposal since its summer presentation by reorganizing the building's interior and adding smaller studio units, the preservation society's report notes. The internal pedestrian passage running through the project also got wider, with its width doubling from 24 feet to 48 feet, per the same account.
Parking at Parcel 5 is expected to amount to about 91 spaces, tucked partially underground and dedicated mostly to the building's apartment tenants, the report states. That's a notable shift from the project's earlier iteration: when Design Center Partners was first selected for the site in 2025, the plan called for just 175 residential units and a pedestrian street between two buildings, as reported by Providence Business News.
Earlier coverage of that original design varied on some of the finer details. The Boston Globe described the 2025 version as including 150 apartments and 25 condos alongside a 50,000-square-foot hub for creatives, while a March 2025 WJAR report put the retail and design space at 30,000 square feet. The Globe also reported the earlier design included more than 70 underground parking spots and 15,000 square feet of public open space, a figure WJAR likewise cited at the time. It's not clear from available records whether those earlier parking or open-space numbers carried over into the version approved this week.
Second Site Targets 2029 Completion
Across the district, Churchill & Banks also won preliminary approval for its plan on Parcels 8 and 8a, located on South Main Street between Pike and Tockwotton streets. The developer wants to build 100 housing units there, including a mixed-use design with a roof terrace and ground-floor office space, according to the preservation society. The combined parcels make up a 0.86-acre vacant lot just south of the city's Trader Joe's.
The commission approved that design contingent on Utile's conditions as well. Churchill & Banks tentatively projected final plan approval for April 2027, with construction beginning that fall and wrapping up in late 2029, per the Providence Preservation Society's report. The site has a complicated recent history: a previously planned $70 million project anchored by a new Bank Rhode Island headquarters on the same parcels fell apart, with the developer at the time blaming soaring interest rates and high construction costs, the Boston Globe reported.
Earlier this year, the district had weighed competing visions for the same lot. A June presentation compared Churchill & Banks' proposal, then listed at 100 rental units and 4,305 square feet of retail and office space, against a pitch from Marathon and The Kelsey for 134 rental apartments and 2,400 square feet of retail, according to documents from the 195 District. That same presentation noted Churchill & Banks had requested relief from the district's park fee.
A Nearly Built-Out District
Wednesday's votes move both projects to the next phase of the approval process, WJAR reported. A third item on the agenda, a mixed-income housing project proposed for Parcel 41, was postponed at the request of its developers, according to the preservation society.
The district still has five remaining parcels available for development, per WJAR. That scarcity reflects just how far the area has come since the commission was founded in 2011: more than 75% of the district's land has already been redeveloped or contracted for new construction, the preservation society reports. Demand for housing in the area appears strong, too. A district presentation from June showed the vacancy rate at nearby Chestnut Commons apartments falling from 19.6% in spring 2023 to just 3.3% this past spring.