

























































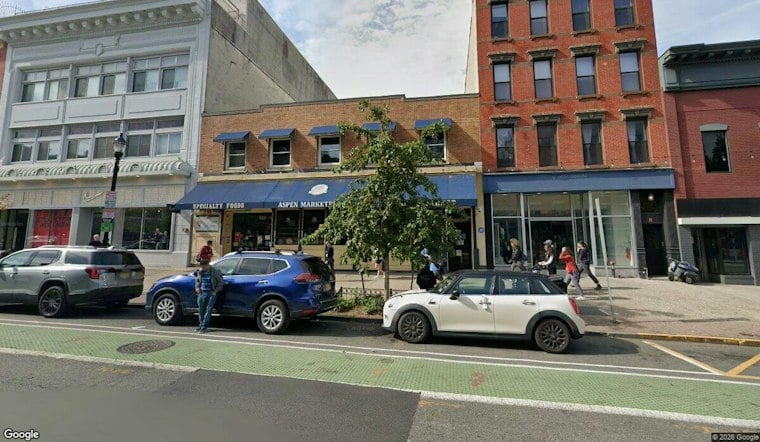
Hoboken's Zoning Board has signed off on a plan to tear down the former Aspen Marketplace building at 226 Washington Street and replace it with 18 rental apartments, a restaurant, a bar, and a pair of rooftop green spaces. The project, now called Aspen Lofts, calls for a full demolition of the existing structure to make way for a split-zoned building that stretches from Washington Street back to Bloomfield Street.
According to Jersey Digs, the zoning board recently approved the application to revamp the site, with the design drawn up by Nastasi Architects. The former Aspen Marketplace property sold earlier in 2026 for $8.4 million to a buyer identified only as 226 Wash Realty LLC, the outlet reported, and the application does not name a specific tenant for the commercial space that will replace the old market.
Eighteen Apartments and a Street-Level Restaurant-Bar Combo
Aspen Lofts is set to include 18 rental residences broken down into seven one-bedroom units, eight two-bedroom units, and three three-bedroom units, per the same outlet's report. The Washington Street-facing side of the building will carry 6,478 square feet of ground-floor commercial space, proposed for occupancy by a Class III restaurant and a Class II bar, though no operator has been named.
The building's two street frontages will look markedly different. The Washington Street side is designed with stone and metal exterior components, while the Bloomfield Street section will feature a red brick façade, the report notes. That Bloomfield Street side is also where the rental residences' entrance will sit, rising to six stories compared with five floors on the Washington Street side, where the basement level sits above ground.
Green Roof, Roof Deck and a String of Variances
Beyond the apartments and storefronts, the approved plans call for a 1,008-square-foot green roof and a 1,215-square-foot roof deck facing Washington Street, along with a second-floor common amenity terrace for residents. Getting there required the zoning board to grant variances covering density, height, maximum lot coverage, minimum rear-yard setback, lower roof deck location, and rooftop appurtenance coverage, the outlet's report states.
The commercial portion of the project needed its own set of variances, including height, maximum lot coverage, minimum rear-yard setback, minimum commercial floor-to-ceiling height, lower roof deck location, rooftop appurtenance coverage, façade wall materials, maximum roof deck coverage, and minimum parking requirements. No potential construction timeline for the project has been announced, the report adds.
Part of a Broader Wave of Washington Street Redevelopment
Aspen Lofts arrives about two years after a nearby bank parcel at 300 Washington Street was greenlit for its own mixed-use overhaul, a project that has since topped out, the same report notes. That earlier development, a five-story, eight-unit building designed by Minervini Vandermark Architecture, paired ground-floor retail with residential units on its upper four floors, according to New York YIMBY, which had projected completion for 2017.
The Aspen Lofts approval also lands amid a broader stretch of redevelopment activity across Hoboken. City officials have pointed to redevelopment agreements elsewhere in town that include more than 48,000 square feet of public open space alongside plans for more than 700 new homes and shops, as detailed by nj.com. Residents tracking how these projects move through city review can consult Hoboken's own development project map, maintained by the City of Hoboken, which lists resolutions adopted by the Planning Board or Zoning Board of Adjustment dating back to 2012.





