




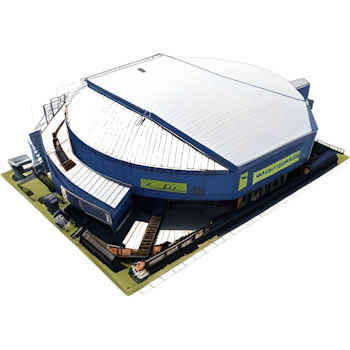




















































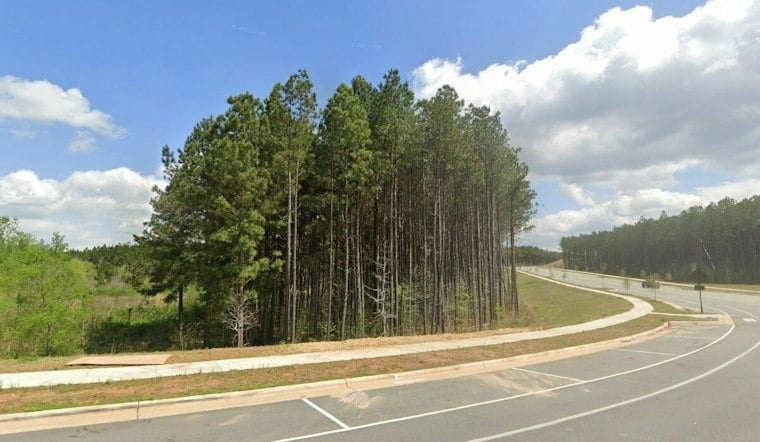
The Holly Springs Town Council approved a redesigned commercial plan for Carolina Springs Town Center on Thursday, trimming the project's retail footprint so a planned grocery store can actually be seen from the road. Town staff had recommended approval even while flagging concerns about pedestrian safety in the new layout.
According to Holly Springs Update, the revised plan cuts planned commercial space by about 25,000 square feet in order to improve visibility of the grocery store from surrounding roads. The outlet describes planned commercial space changing from roughly 135,000 square feet to 110,000 square feet, though Holly Springs' official project page lists a development plan for the commercial/retail site totaling 159,590 square feet across 13 buildings — the two figures come from different sources and the evidence does not reconcile them. The grocery store itself is expected to occupy approximately 51,000 square feet, per the same outlet's report.
Why the Layout Changed
The developer told the council that the original layout made it difficult to attract a grocery store, since the design placed long commercial buildings along the road frontages. The developer's team said that approach blocked views of the planned store from passing traffic, and according to a developer consultant, two grocery operators had expressed interest in the property but could not accept the previous layout.
The revised plan changes building placement along Old Holly Springs Apex Road and Carolina Springs Boulevard, creating openings between buildings specifically to improve the grocery store's visibility. Beyond the anchor grocery space, the plan includes roughly 52,500 square feet of additional commercial space and two outparcels totaling at least 7,000 square feet. The developer is pursuing fast-casual and sit-down restaurants, a dental studio, a veterinary clinic and salon, and coffee shops and bakeries for those spaces, though no tenants — grocery or otherwise — were identified by name during the hearing.
Staff Raised Pedestrian Concerns, Still Backed Approval
Town staff's written analysis described the revised design as “overall less favorable than the currently approved development plan.” The town planner said additional drive aisles would make the new layout less pedestrian-friendly by increasing vehicle-pedestrian conflict points, with concerns focused specifically on the Carolina Springs Boulevard frontage. Developer representatives countered by citing sidewalks and landscaping planned along the main drives.
The revised plan also includes a 10-foot-wide side path along Carolina Springs Boulevard, along with trails through lower-lying portions of the property. A road and pedestrian connection to a neighboring development is required as part of a later apartment phase. Council members pressed the developer on replacing tree canopy and improving bicycle and pedestrian connections to nearby neighborhoods and the Carolina Springs greenway.
Despite the staff concerns, the planning board had already recommended approval by a 7-1 vote, with one member absent; the dissenting member believed the reduction in commercial space went too far. A council member acknowledged the developer's response to concerns raised during that planning board review. No residents signed up to speak at the council's quasi-judicial hearing, leaving the developer's team as the only presenters. Town staff reminded council members that an applicant presenting sufficient evidence of compliance with applicable standards is legally entitled to approval.
How the Project Fits the 2019 Development Agreement
The Carolina Springs development agreement was established in 2019 and allows up to 1,700 homes, but it links residential building permits to construction of nonresidential space. Under that agreement, builders can get permits for up to 25 percent of homes before plans for 20,000 square feet of nonresidential space are approved, and an earlier commercial plan already satisfied that requirement. Permits are capped at no more than 50 percent of homes — 850 total — until at least 20,000 square feet of nonresidential space is actually completed.
Town staff reported that 670 homes have received building permits so far, with 596 homes having received certificates of occupancy. That leaves roughly 180 homes before the 850-home limit is reached, though residential permits could exceed that number sooner if the required commercial construction milestone has already been met. The amendment approved this week does not change the overall 1,700-home maximum or the existing 20,000-, 40,000- and 60,000-square-foot commercial milestones. One hearing response indicated the revised plan does not affect the initial 20,000-square-foot construction requirement, as the speaker understood the agreement, though hearing materials did not establish exactly how much nonresidential space has already been built or the pace of additional residential permits going forward. The town can withhold residential building permits if required milestones are not met, and the council retains authority to adjust development agreement requirements if the developer documents exigent circumstances, including market conditions.
Separately, the developer's engineer reported that a second builder on the opposite side of a stream running through the property has completed more than 75 percent of its 837 home sites. The revised plan also transfers 10,000 square feet of required town center commercial space to the development's innovation district, which has an increased minimum commercial space requirement of 210,000 square feet. Town staff said the transfer does not change plans already approved for the innovation district, and it will be recorded on an updated development plan sheet.
No Firm Timeline Yet
The developer expects to begin construction with the grocery store, since it will take the longest to build among the planned structures, and plans to submit applications for two outparcel buildings while that work is underway. Those outparcels require separate approvals before the land can be disturbed. At an October 2025 neighborhood meeting attended by two neighbors, the developer tentatively projected construction completion in 2029, though this week's council discussion did not establish a firm construction schedule, and the grocery store's identity has still not been announced.
The Carolina Springs site traces back to a 2019 master plan, with Holly Springs' official records showing a major amendment to a 380-acre mixed-use master plan approved in 2020. A 2023 report from Connect CRE described the same site as 400 acres when Capital Properties of Raleigh, Shenandoah Homes and Lennar Corp. partnered to purchase it, with the property zoned for up to 1,700 residential units and 1.02 million square feet of commercial space; the discrepancy between the acreage figures is not explained in available records.