




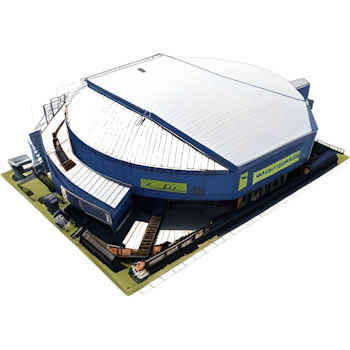




















































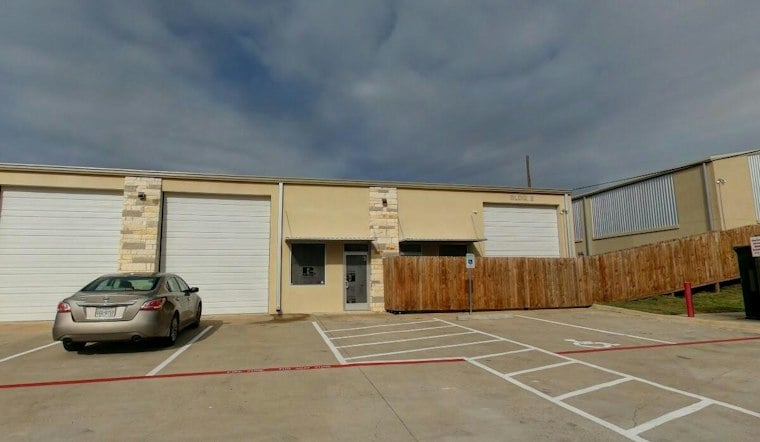
Lakeway City Council has approved planned unit development zoning for a new mixed-use project called the Bee Creek District, clearing the way for a nearly 15-acre development along Hwy. 71 that developers say will include restaurants, a gym, retail space and more than 77,000 square feet of building space spread across 12 lots.
The approval, granted this past week, caps a review process for a project described as planned to act as one cohesive walkable neighborhood area, according to Community Impact. About 25% of the development is slated for restaurants, with room carved out for four separate restaurant drive-thrus. A broader rundown of potential tenants from a related committee discussion, reported by citizenportal.ai, indicates the site could include up to four restaurants, a bank with a drive-through, a gas station with a car wash and convenience store, retail space, a gym and an outdoor music venue with set hours.
A Gym Moves In From Spicewood
One identified tenant is gymnastics and cheerleading gym Electric Avenue Athletics, which currently operates in Spicewood. Owner Gretchen Vance said the move responds to community needs and would bring businesses closer to the people they serve.
The proposed mix combines food, services and recreation. One lot is planned for the gymnastics and cheerleading gym and a spa. Another would have a convenience store, restaurant space, gas pumps and a car wash. Restaurant plans also include a smoothie or frozen-treat drive-thru, space in an existing building, two lots designated for restaurant use, and a quick-service restaurant with its own drive-thru.
Office Space, a Music Venue and an Undetermined Lot
Other parts of the plan include two retail buildings, a bank with a drive-thru, and a pond alongside a cell tower lot. One lot is designated for office space and a music venue in existing buildings the developer intends to adapt and reuse; a separate lot has no final use yet.
In a letter to the city, project lead Todd Dailey said the plan would reuse two existing buildings and bring dining, entertainment, retail, office and neighborhood services together. He described the intended development as a family-oriented place to gather, walk and exercise.
Zoning Tweaks for Parking, Loading and Uses
The approved PUD changes standard requirements for parking and loading, with the developer citing the range of uses and the site’s terrain and utility-access challenges. Under the existing code, the project’s total building area would typically require 457 standard parking spaces. The PUD allows shared parking and proposes 319 spaces.
The plan also allows one shared loading zone to serve multiple buildings, instead of requiring each commercial building to have its own. The PUD would permit a range of uses by right, including convenience stores, fast-food restaurants, service stations, gas stations, entertainment centers, liquor stores, commercial wireless communications systems and drive-thrus.
Outdoor Music Hours and a Construction Timeline
Outdoor music is allowed from 11 a.m. to 10 p.m. Sunday through Thursday and from 10 a.m. to midnight on Fridays and Saturdays. After the zoning decision, the developer said it planned to begin hiring architects to determine building colors, stone and other materials.
At an earlier Zoning and Planning Commission meeting, the developer said most of the project could be built out in late 2027, an expectation rather than a confirmed completion date. The council’s approval requires 40% of the commercial space to be constructed and occupied within three years, with full buildout required within five years.
An Echo of an Earlier Hwy. 71 Proposal
The site has also been the subject of an earlier, separate Hwy. 71 proposal. In December 2023, Lakeway City Council approved rezoning roughly 14.87 acres at 18214 Hwy. 71 W. for Bee Creek Gear Shift, planned near the intersection of Hwy. 71 and Bee Creek Road. That proposal called for 100 luxury car condominiums, 10,000 square feet of office space and a 10,086-square-foot Walgreens with a drive-thru pharmacy, according to the Community Impact report on that approval. City documents then estimated the site’s wastewater capacity at a maximum of 5,000 gallons per day, which officials said would support the anticipated car condo, retail and office uses because the project was planned to use septic tanks rather than public sewage.
Corridor Plans and Infrastructure Context
Lakeway’s updated comprehensive plan promotes walkable mixed-use centers and identifies areas along Hwy. 71 as a “dynamic core,” according to Community Impact. The plan is separate from zoning and does not itself require the Bee Creek District to deliver those features. Separately, Community Impact reported that TxDOT planned raised medians along a 6.4-mile stretch of Hwy. 71 between Bee Creek Road and Uplands Ridge Drive in Bee Cave; that safety project does not establish the district’s traffic effects.
A TCEQ permit notice posted by Lakeway Municipal Utility District locates a wastewater treatment facility and disposal site 0.5 miles east of Bee Creek Road and State Highway 71. The notice does not establish whether the Bee Creek District will connect to that facility or what capacity, if any, is available to serve it.