
















































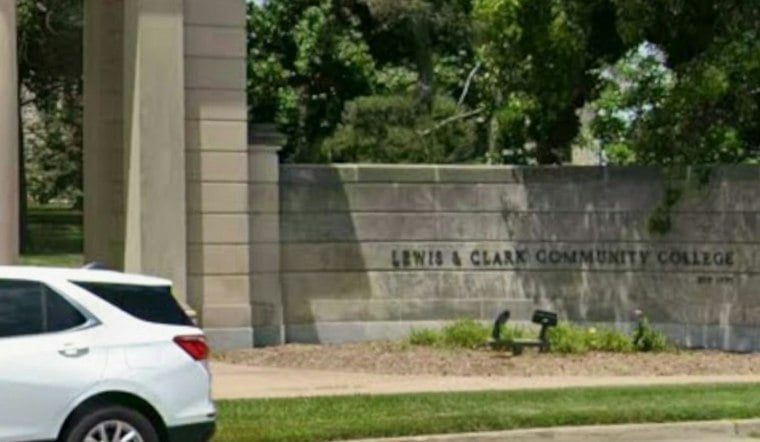
Lewis & Clark Community College broke ground this week on a $50 million renovation of three buildings at its Godfrey campus, finally moving forward on a project first approved back in 2019. The overhaul will transform Caldwell, Baldwin and Fobes halls, bringing new plumbing, HVAC, electrical and mechanical systems to buildings that have sat closed amid mold and other health concerns.
The scope of work was initially bigger, covering five buildings in the college's Main Complex, but the college says the project was narrowed to just Caldwell, Baldwin and Fobes, according to Lewis & Clark Community College. The Illinois Business Journal reports the scope was reduced due to inflation and rising construction costs.
Funding for the project traces back to a 2022 state capital bill that delivered $37.5 million toward the $50 million total, with the college's Board of Trustees chipping in the remaining $12.5 million, per the college's own renovation page. As a state-funded project, it falls under oversight from the State of Illinois, and the State Historic Preservation Organization has signed off on the plans as well.
A Long Road From Approval To Shovels In The Ground
Though the renovation was initially approved in 2019 and announced in 2022, the main construction phase didn't begin until this week, according to the Alton Telegraph.
The college's timeline lists an abatement phase in July 2026, with construction scheduled to begin in November 2026. The bid was ultimately awarded to Poettker Construction, a Breese-based firm, the college says, with Grace Design Studios of St. Louis handling the design.
Centralizing Services Scattered Across Campus
The college describes the overall design as centralizing critical student services and streamlining the enrollment process, a shift meant to fix a system that long frustrated students. Under the current layout, students have had to navigate multiple buildings to complete enrollment.
Fobes Hall is set to become the flagship building for student registration once work wraps up. Its first floor will house enrollment and advising offices, the second floor will hold financial aid and bursar offices, and the third floor will feature an Assessment Center. Caldwell Hall will house student government, other campus associations and a centralized IT desk, while Baldwin Hall will be home to marketing, public relations and adult education classes rather than registration services, which are being removed from that building and consolidated in Fobes instead.
In the meantime, student registration services have moved to other buildings on campus while construction proceeds, and the college says more than 70 team members have already been relocated out of the three impacted buildings.
When Will Students Get The Buildings Back
Timelines for the project's completion vary slightly depending on the source. The college's own renovation page states construction is expected to take approximately 18 months and lists substantial completion with buildings open to occupancy estimated for spring or summer 2028. The Illinois Business Journal, meanwhile, reported the buildings are projected to reopen for spring 2028 classes, a slightly earlier framing than the college's own estimate.
Whichever target holds, the project marks a milestone for a renovation that has been years in the making, moving from an architect's initial planning in 2017 through a design phase that officially began in 2024, per the Illinois Business Journal. For now, students and staff are watching as renovations get underway.