























































Mutual of Omaha cut the ribbon Wednesday on its new 44-story downtown headquarters, a 677-foot tower that now stands as the tallest building in Nebraska and the surrounding region. The ceremony was scheduled for 4 p.m. on the 16th floor of the tower, which sits at the west end of Gene Leahy Mall in downtown Omaha.
Construction on the project began nearly four years before Wednesday's event, according to KETV. Nebraska Gov. Jim Pillen, Omaha Mayor John Ewing Jr., Mutual of Omaha Chairman and CEO James Blackledge, and Lanoha Real Estate Co. President and CEO Jason Lanoha were all scheduled to speak at the ceremony, per the same report.
Mutual of Omaha says the 677-foot tower is the tallest building in the region, a claim echoed by the building's architecture firm. According to Pickard Chilton, the skyscraper is the tallest in Nebraska and in the neighboring states of Iowa, Missouri, Kansas, South Dakota and Wyoming. The firm also describes the building's site as immediately west of the recently reopened Gene Leahy Mall at the RiverFront.
A Workplace Built Around a Sky Lobby
The tower includes about 800,000 square feet of space, with five floors of amenity space anchored by a sky lobby. Pickard Chilton's project materials describe that sky lobby as offering food service, a fitness center, wellness services, technical support, and flexible conference and meeting spaces.
The building was designed to create a contemporary, inviting and flexible workplace for employees, and its amenities extend outdoors. Landscaped terraces on the sky lobby's 16th to 18th floors were planned to include outdoor dining, meeting and fitness spaces, according to Pickard Chilton. The tower also includes a tech concierge and flexible meeting rooms, along with dining options and fitness and wellness services, per KETV.
Parking was built with both employees and the broader community in mind. The tower includes 2,200 parking spaces, intended for associates during the week and for community use on evenings and weekends, KETV reports.
Conflicting Figures on Cost and Campus Size
Reports have differed on just how much the tower cost to build. KETV previously put the price tag at $443 million, while a construction-industry report from Chicago YIMBY said the project was originally expected to cost around $433 million but had since risen to more than $600 million, partially funded through more than $60 million in tax-increment financing support from the city, according to Chicago YIMBY's report dated April 20, 2026.
Figures also diverge on the size of the Midtown campus the new tower is meant to supplement or replace. KETV reported Mutual of Omaha's existing facility at about 1.7 million square feet, while Chicago YIMBY's report described the Midtown campus as containing more than 1.2 million square feet. Neither account reconciles the difference.
Construction Progressed From Top-Out to Glass and Interiors
The tower's exterior had topped out by the time Chicago YIMBY reported on the project in April, with contractor J.E. Dunn leading work that then shifted to glass installation and interior build-outs, the outlet's report said. That same report described 15-foot ceiling heights throughout the roughly 800,000 square feet of office space, which was designed to be fully occupied by Mutual of Omaha.
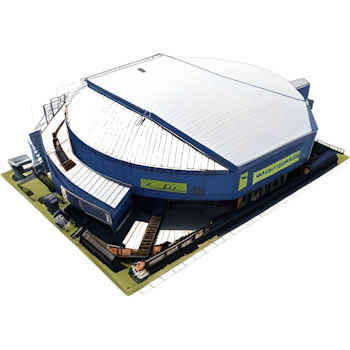
The tower's completion comes amid a broader wave of downtown Omaha development. Chicago YIMBY's report noted the $421 million Omaha Streetcar project, announced alongside the tower and slated for completion in 2028, with construction already underway. The same report also described an expansion of CHI Arena and its adjacent convention center, adding 94,000 square feet across 25 conference rooms, with completion planned for 2027.