

























































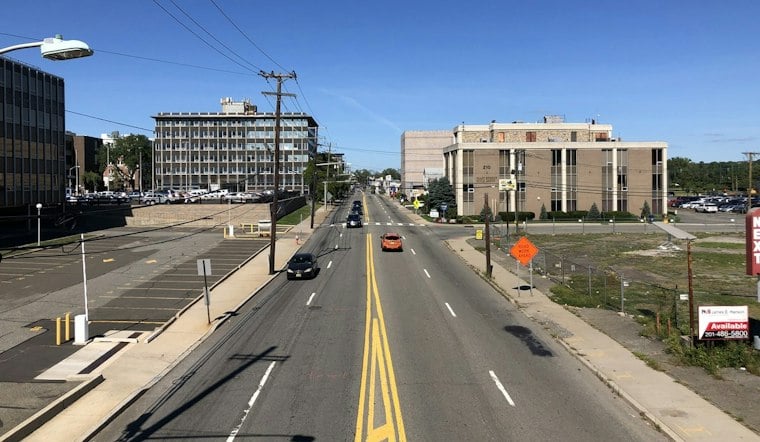
Hackensack’s Planning Board approved a revised site plan for One Essex Street on Wednesday, advancing a seven-story project with 250 apartments, including 25 affordable units. The decision leaves a central neighborhood concern unresolved: whether the development’s parking supply will be enough to prevent spillover onto nearby streets. TAPinto reported that the board approved the amended preliminary and final major site plan presented by Essex One Urban Renewal Company, LLC.
The parking question remains
The revised plan provides 423 spaces across four decks—57 more than the stated minimum, according to TAPinto. That is fewer than the 435 spaces in an earlier version, which included 85,000 square feet of building space, according to Jersey Digs’ account of the earlier plan. The amended proposal removes 12 spaces along with much of its retail area.
At the hearing, Hackensack Police Department traffic-division officer Matthew Jacobsen raised concerns that 57 spaces set aside for residents with more than one vehicle could contribute to overflow parking on Fair and Kansas streets. Local business owner Carrie Schultz also raised concerns about parking difficulties near the probation department, TAPinto reported. The board reaffirmed its earlier findings on traffic, safety and drainage. It also said it could not impose additional parking requirements because the applicant met the applicable zoning and redevelopment requirements and was not seeking variances, according to the outlet.
The city’s Essex Street Redevelopment Plan identifies providing parking for residential and retail uses as an objective for the redevelopment area. That broad objective does not resolve the neighbors’ practical concern about where residents or visitors will park, nor does it establish that the project’s proposed surplus will prevent street parking.
Less retail, more residential space
The plan reduces retail space to 6,900 square feet from more than 16,000 square feet in the earlier version, a cut of about 60 percent. Project attorney Wendy Berger told the board the revisions followed utility requirements, flood-hazard permits and other agency approvals, TAPinto reported. The amended design instead expands the residential lobby and package facilities and includes fitness, co-working, lounge, wellness and event spaces, along with an outdoor recreation and landscape deck.
The board’s approval concerns the site plan; it does not itself establish a construction schedule. The city’s redevelopment council said modifications to the broader redevelopment plan still require approval from Mayor Caseen Gaines and the governing body, according to TAPinto.
One project within a larger housing pipeline
One Essex is part of a wider wave of housing redevelopment in Hackensack. The city’s May 2025 Fourth Round Housing Element and Fair Share Plan reported that more than 2,000 residential units had been completed through redevelopment plans since 2015, while more than 1,200 units from approved redevelopment projects were then under construction. Those citywide figures describe the pipeline as of the plan’s reporting period; they do not predict when One Essex will be built.
The same housing plan says Hackensack retains discretion to apply any or all of One Essex’s 25 affordable units toward its Fourth Round Rehabilitation obligation or a future Prospective Need obligation. It does not say the city has decided to do so.




