

























































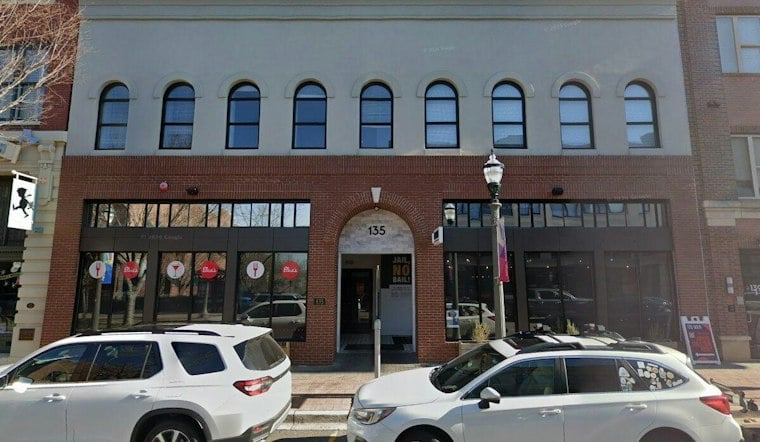
A 1901 building on East Main Street in Rock Hill has served as a supply company, a five-and-dime store and, today, a restaurant with an attached speakeasy. The bar, Elsie’s, is filled with family belongings chosen by owner Rob Masone, including wallpaper that recalls his childhood home and family wedding portraits. The building also has a Civil Rights-era history as a site of lunch counter sit-ins.
The building at 135 E. Main St., historically known as the McCrory building, now houses Kounter and Elsie’s. Vinyet Architecture handled the conversion, according to Post and Courier. Masone opened Elsie’s in December 2024 in honor of his grandmother. The project is one example of Vinyet’s work adapting older buildings for new uses.
Masone, who owns both Kounter and Elsie’s, described the speakeasy as a relatively simple project compared with other design challenges. He said its contents come from his parents and grandparents, according to the same report.
A Speakeasy Built From Family Memory
Masone chose details that carry personal meaning, including wallpaper matching his mother’s home and framed wedding portraits from his family. He said visitors unfamiliar with the family history might not recognize the significance of the objects. The design honors a grandmother who, per the dossier, is 100 years old.
Masone turned to Justin Smith, Vinyet’s principal architect, whom he knew from high school, to help realize the project. Smith has described the firm’s approach as highlighting a building’s historic character while bringing it up to current standards. Elsie’s is described as Rock Hill’s only speakeasy, beside Kounter in a building whose commercial history predates the sit-ins held there during the Civil Rights Era.
A Firm Built Around Reuse, Not Replacement
Vinyet describes itself as a collaborative studio specializing in commercial and residential architecture throughout the Carolinas, according to the firm’s own website. Its local work includes adaptive reuse projects such as the Warehouses on West White Street, the Southern Street space once occupied by Hoppin’ Rock Hill before it closed, The Hickory Post on Main Street, and the firm’s offices at 312 Pendleton St., per the same report. Vinyet is also reportedly working on the upcoming Lee Street townhomes.
Smith has cited the high cost of new construction as one reason developers consider reuse. “New construction is difficult to pencil right now unless it is owner-occupied or has another strong financial driver behind it,” he told Capital Analytics Associates in September. He also pointed to South Carolina’s tax-credit incentives and said multifamily and build-to-rent projects had kept the firm busy over the previous two to three years.
City Officials Point To Market Forces
In the Post and Courier’s reporting, Smith said Rock Hill’s planning department had made strides in making development easier. Planning and development director Leah Youngblood credited private developers and market forces with driving much of downtown’s adaptive reuse. She also identified Vinyet as a firm focused on historic preservation and said local architects and developers have generally supported the city’s downtown aesthetic goals.
Justin Smith is also a member of the Rock Hill Economic Development Corporation, and he has said the city’s growth makes it attractive for builders, pointing to city leadership and tax incentives as factors that help facilitate development. Smith’s civic involvement extends beyond the McCrory building: he is also a member of the development group behind a separate project, the redevelopment of Rock Hill’s historic Cotton Warehouse.
Other Projects Reflect A Citywide Pattern
A group called 302 Dave Lyle LLC is redeveloping the 5,000-square-foot, historic Cotton Warehouse into a restaurant or event space, according to WSOC-TV. The station reported that a tenant had been found for the building, which Smith said paved the way for construction to begin soon. Separately, the venue 19th at the Warehouses has said on its own site that it plans to reimagine its space with help from Vinyet Architecture, noting the venue officially opened for business on June 20, 2024.
The city has also floated a larger vision for connecting its historic core: the Storyline project, a linear park modeled on examples in Atlanta, Charleston and New York, is intended to connect Fountain Park and Winthrop University. According to the Post and Courier, the park is designed to make the area walkable and highlight Rock Hill’s history and culture — a goal that echoes what Masone and Smith say they set out to do with a single 1901 building on Main Street: preserve the main restaurant’s history while building something new inside it.
The Building’s Record and the Wider Redevelopment
A finding aid from Winthrop University’s Louise Pettus Archives and Special Collections says McCrory’s Dime Store operated in the 1901 Main Street building from 1937 through 1997. The site hosted sit-in protests from 1960 to 1961 by Black students from nearby Friendship Jr. College. The McCrory building’s conversion is a single-site restaurant project. On a larger scale, the City of Rock Hill describes University Center as a 23-acre development transforming the former textile mill district with businesses, apartments, event spaces and hospitality services.



