

























































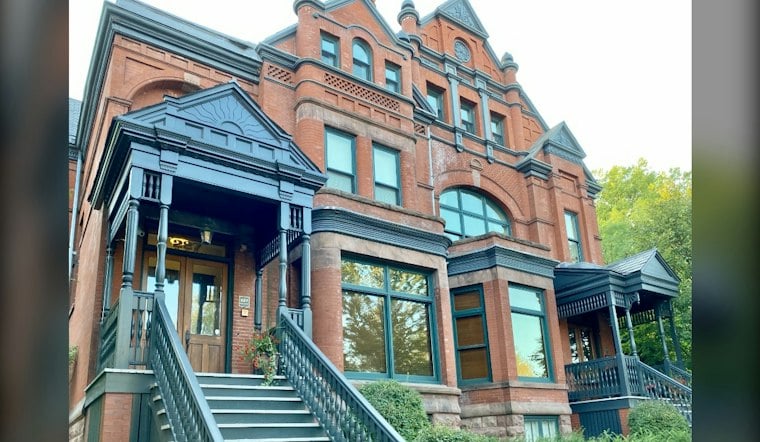
A 900-ton Victorian duplex once crept through downtown St. Paul at a crawling 20 feet per hour, lifted with hydraulic jacks and conveyed on wheeled dollies past onlookers, to escape a date with the wrecking ball. Twenty-five years later, the Armstrong-Quinlan House still stands in the Irvine Park neighborhood — though its path there, and the years of struggle that followed, make for one of the stranger chapters in the city's preservation history.
The duplex was built in 1886 and for decades sat near what is now Grand Casino Arena, close to downtown's heart. By the time city officials turned their attention to the property, it had been described as downtown St. Paul's last surviving Victorian mansion, according to Pioneer Press. The structure had also been flagged as the last remaining mansion in downtown St. Paul, according to a historical account preserved on archive.org.
Architect Edward P. Bassford designed the duplex, which John Milton Armstrong had commissioned as a rental property, per the Pioneer Press account. The house became a hospital for recovering alcoholics in 1948 and was converted to a nursing home after Bertha Quinlan bought it in 1949; the Quinlan Care Home closed in 1988, leaving the property vacant, the newspaper reports.
A Mansion Standing in the Way of a New Arena District
Grand Casino Arena was constructed near the house in 2000 to serve the new Minnesota Wild hockey team, and St. Paul city officials came to view the aging, long-vacant duplex as an impediment to neighborhood development, according to the Pioneer Press. The St. Paul City Council initially voted to tear down the house entirely before reversing course. Preservationist Larry Millett later called its fate one of the city's “most nettlesome preservation issues,” per the same account.
Instead of demolition, the council agreed to relocate the structure rather than raze it. Accounts differ on the price tag: the Pioneer Press reports the council later agreed to spend $2.4 million to move the house to an empty lot, while a 2007 Twin Cities report similarly cited $2.4 million spent moving the house from downtown's Cleveland Circle to Irvine Park. A separate account from Finance & Commerce put the council's commitment at $2.8 million to move the house, build a new foundation and stabilize it. The relocation is described by the Pioneer Press as one of the costliest residential historic preservation projects in city history.
Eight Days, 20 Feet an Hour, and a 90-Degree Turn
Preparations began months ahead of the move. In July 2001, crews engraved numbers into each foundation block removed from the site, and the house was lifted from its foundation that fall using huge hydraulic jacks, resting on a series of I-beams while movers installed 24 wheeled dollies beneath it in October 2001, according to the Pioneer Press.
The house, then 115 years old, finally began its journey in November 2001, traveling along West Seventh Street to Chestnut Street, where it made a 90-degree turn and descended a 6.5% grade, per the Pioneer Press account. It crept along at roughly 20 feet per hour, and traffic was halted for 10 days during the operation. Accounts of the exact distance traveled vary: the Pioneer Press describes a five-block move, while Finance & Commerce reported the house moved six blocks from its original location near the Xcel Energy Center, and a separate 2007 Twin Cities piece put the distance at eight blocks. The 10-day move took place by November 2001.
The house reached the corner of what is now Eagle Parkway and Shepard Road on November 11, 2001, settling onto its new foundation in the Irvine Park neighborhood. Photographer Jean Pieri captured the house being moved onto that new foundation the same day, while John Doman had photographed it ready to move on November 1 and crawling down West Seventh Street on November 4; Joe Oden photographed spectators watching the spectacle on November 5.
From Vacant Mansion to Unsold Luxury Condos
The state had purchased the house years earlier, and accounts differ on exactly when it became vacant — one Twin Cities report ties the 1988 purchase to the building sitting empty “since,” while Finance & Commerce specified the house had been vacant since 1989. The state later sold the house to the West 7th/Fort Road Federation and the Historic Irvine Park Association for $1, according to Finance & Commerce. Developers converted the relocated structure into four luxury condominiums, each measuring roughly 2,400 square feet by the Pioneer Press's account, with Finance & Commerce's earlier 2004 reporting describing planned units of 2,500 to 3,500 square feet priced between $500,000 and $700,000.
The house wasn't ready for occupants until 2007, six years after its relocation, the Pioneer Press reports. By then the market had turned. Units were priced as high as $850,000 apiece, and even after the model unit's price dropped by $100,000, the project attracted no buyers, according to the 2007 Twin Cities report. A columnist writing for the outlet later put it bluntly: “The market went in the tank, and it has been tough sledding for the developers to lure buyers to the project.”
With no sale in sight, the condominiums went to auction on October 4, 2007, after the latest owner failed to find buyers. The auction results fell short of what the bank that had financed the developers needed, per Twin Cities' follow-up report. What became of the house and its condos after that remains unaddressed in the available record.



