

























































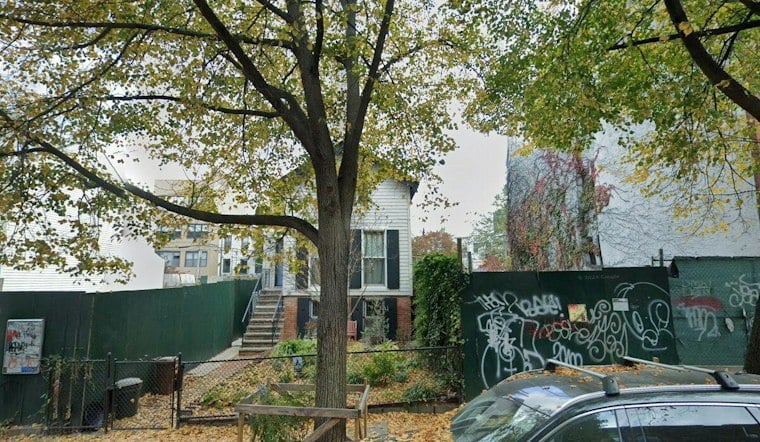
A vacant lot on 13th Street in Park Slope is headed for new life as a five-story residential building with 10 homes, a rooftop terrace and a rear yard stretching 21 feet deep. The site sits between Sixth and Seventh avenues, just a short walk from the Seventh Avenue subway station served by the F and G trains.
Permits have been filed for the project at 369 13th Street, according to New York YIMBY, which reports the proposed structure will rise 52 feet and use a concrete-based build. The filing calls for 13,704 square feet of residential space across the 10 planned units, which works out to an estimated average unit size of roughly 1,370 square feet based on the overall scope of the project.
The building will also include a cellar in addition to its five above-ground stories and a terrace on the fifth floor. Given the lot's current vacant condition, the project is not expected to require demolition permits before construction can proceed, per the same outlet's assessment.
Who's Behind the Project
Ownership of the site is listed under 369 13th Street LLC, with Robert Miller named as the listed owner. Daniel Bernstein is listed as architect of record for the development; Bernstein is affiliated with Kutnicki Bernstein Architects, the firm where he works. No estimated completion date has been announced for the project, and the outlet's reporting does not specify a construction timeline.
While the filing doesn't confirm final unit types, the publication's assessment suggests the residences are likely to be condominiums rather than rentals. That would put 369 13th Street in line with a string of recent Park Slope ground-up projects that have followed a similar five-story residential template, including past filings at 228 13th Street, 222 16th Street and 308 14th Street.
Permitting and Zoning Context
Any new building in the city has to clear a review process before ground can break. The majority of construction in New York requires a permit from the Department of Buildings, which checks plans for compliance with the Building Code before work can start, according to the NYC Department of Buildings.
New York's zoning code also sets baseline rear-yard requirements that shape how residential buildings like this one are laid out. Section 23-342 sets rear-yard minimums for attached and semi-detached buildings or portions at or below 75 feet: 20 feet on lots at least 40 feet wide and 30 feet on narrower lots, according to the NYC Zoning Resolution. Which of these provisions, if any, governs this specific site remains unclear.
Elsewhere in the neighborhood, other recent filings point to a steady pace of small-scale residential construction. A proposed eight-story mixed-use building at 250 Flatbush Avenue has drawn differing early descriptions, with New York YIMBY citing an eight-story structure and Marketproof describing it as an eight-story, 20-unit building with a proposed height of 65 feet. Nearby, Marketproof also reported permits for a six-story, three-unit building at 667 Baltic Street with a proposed height of 44 feet, underscoring how varied the scale of new Park Slope development has become even on small lots.





