

























































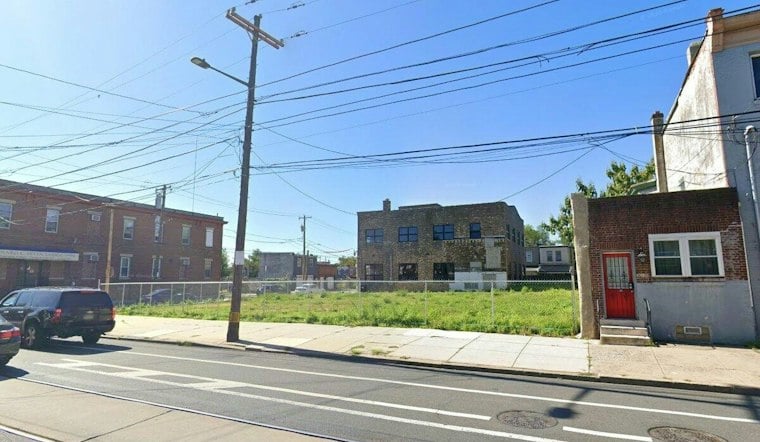
A proposal to build 420 apartments across three Lancaster Avenue properties in West Philadelphia's Cathedral Park area has stalled at the Zoning Board of Adjustment, which ruled against the developer following a contentious hearing on Oct. 21. The plan from Haverford Square Properties called for 42 affordable units, but it also asked for a building six feet taller than current zoning allows, a sticking point that proved decisive before the board.
Three Sites, One Sweeping Plan
According to Inquirer.com, Haverford Square proposed the 215-unit Cathedral Yards at 5140 Lancaster Ave., the 160-unit Lancaster Yards at 5022-32 Lancaster Ave., and a 45-unit building at 5100 Lancaster Ave., totaling 420 apartments with 42 affordable units. The project is planned to be 51 feet tall, but existing zoning restricts the site to 45 feet, and that gap is what sent the proposal to the zoning board for permission to exceed land-use rules. Haverford Square also proposed just 65 parking spaces, arguing the development sits on a trolley line and has bus access.
German Yakubov, president of Haverford Square Properties, argued the extra height was needed to allow higher ceilings that could attract tenants to the proposed 30,000 square feet of retail space. He also pointed to height variances granted for other projects on Lancaster Avenue as precedent, and said the project would transform a stretch of the corridor where adjacent structures include unsafe, abandoned buildings and a junkyard. Meredith Ferleger, who represents Haverford Square, told the board the additional height was crucial to support a viable mixed-use development at the location, adding that a 45-foot building could not provide the height needed for commercial space capable of attracting tenants.
A Church Site With History
One of the three parcels, 5140 Lancaster Ave., was once home to Greater Bible Way Temple, which was demolished after a 2019 fire. The Greater Bible Way Temple congregation later sold the property to Haverford Square Properties, and the current proposal preserves the remaining church tower. The nearby One Art Community Center had sought to buy the formerly church-owned property itself, according to the report.
Neighborhood groups turned out against the development, with many criticizing its density and lack of parking, the outlet reported. Malaika Gilpin, co-director of One Art Community Center, testified that the dramatic increase in population density from 420 units would severely strain the community's infrastructure and public services. Tya Winn criticized the project's density and height as out of character for much of Philadelphia, though she acknowledged that neighboring rowhouses could exist in the area in the future. Supporters weighed in too: Councilmember Curtis Jones Jr. backed the proposal in a letter, writing that its design and ground-floor retail are a welcome addition to the neighborhood.
What Happens If the Variance Fails
Yakubov said he planned to petition for reconsideration of the zoning board's ruling. But he also outlined a fallback: if Haverford Square cannot obtain zoning approval, the company would pursue a smaller, by-right version of the project with 389 residential units, zero parking spaces, and up to 4,000 square feet of commercial space. Yakubov described that scaled-down alternative as lower-moderate-income housing that would need almost no commercial space and no parking to proceed without further zoning review.
The disputed stretch of Lancaster Avenue is described in the report as partially industrial and marked by vacancy, with no single-family homes directly adjacent to the proposed project sites. A separate August report from the same outlet noted that Haverford Square purchased the land for the three properties for $4.5 million and had already flagged that the project exceeds the allowed number of units and is taller than existing land-use regulations permit, setting up the zoning fight that unfolded in October.
Part of a Broader Pattern on Lancaster Avenue
The corridor has seen a string of similar mixed-use projects in recent years. Permits were issued in 2023 for a 49-unit mixed-use complex at 4328 Lancaster Avenue, according to Philadelphia YIMBY, which reported the building would rise four stories and house 31 residential units with ground-floor commercial space. By September 2024, a nine-unit building at 4408 Lancaster Avenue was complete and available for lease, and OCF Realty reported that the zoning board had approved a variance allowing that building to exceed what CMX-2 zoning permits by right. Another nearby project, at 4324-44 Lancaster Ave., was under construction with 49 units and two commercial spaces, financed partly through grants from Pennsylvania's Community Revitalization Fund Program, OCF Realty noted, adding that West Powelton could see more small and medium-sized apartment buildings in coming years as long as demand near University City holds up.
Haverford Square has run into zoning resistance elsewhere in the city as well. Hidden City Philadelphia reported that the firm's request to expand a historic duplex at 4204-06 Parkside Avenue from 12 to 16 units was denied in February following opposition from community members, and that a separate bid for a variance to build at least 16 units at 4283-87 Viola Street was denied in March, prompting the company to appeal to the Pennsylvania Court of Common Pleas. Those earlier fights set the backdrop for the Lancaster Avenue dispute, where Yakubov is now weighing whether to press forward with a petition for reconsideration or pivot to the smaller, by-right project.




