

























































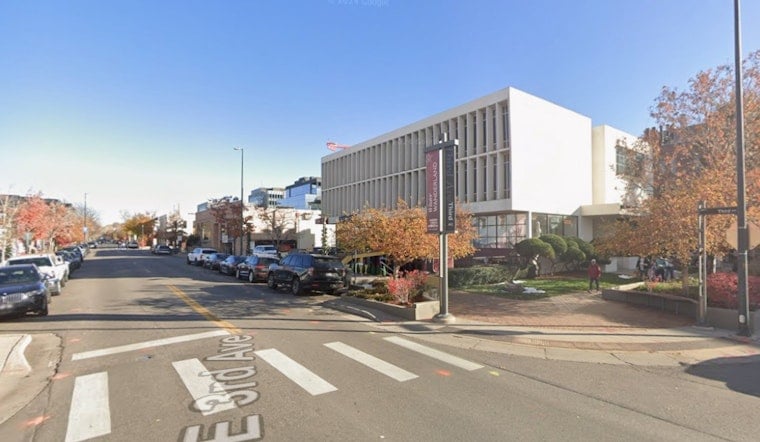
A squat 1960s office building on a prime Cherry Creek corner is on the chopping block, with plans in motion to swap it out for a larger commercial project at 2702 E. Third Ave. If it moves forward, the teardown would ratchet up the density on a stretch of East Third Avenue that has been steadily trading in its midcentury bones for something taller, shinier and far more intense.
The filing
According to documents filed this month and covered by BusinessDen, the one-story office building at 2702 E. Third Ave. is tagged as the site of a future replacement structure. The paperwork outlines plans for a larger commercial building and treats the project as one more entry in Cherry Creek’s already-busy development pipeline.
Site details
Public property and listing records put the parcel (APN 5122-21-002) at about 0.38 acres and zone it C-CCN-5, with roughly 22,542 square feet of existing office space on site. The records classify the current use as an office building and locate it squarely inside the Cherry Creek submarket, according to LoopNet.
Where it fits
If demolished and rebuilt, the property would join a wave of projects reshaping Cherry Creek, from new office developments to multi-building mixed-use complexes that are nudging owners of older properties to rethink what is possible on their lots. Large undertakings such as East West Partners’ Cherry Creek West and a string of Third Avenue proposals have helped reset expectations for building scale and retail mix in the neighborhood, as tracked by the Denver Business Journal.
Tax and preservation history
The building at 2702 E. Third went up in 1966 and resurfaced in 2022 when the longtime owner applied for demolition eligibility, citing rising property taxes as a reason to keep redevelopment options open. Earlier coverage in BusinessDen noted that a demolition-eligibility certificate would simplify tearing down the structure for a five-year window and that city staff carved out time in case any landmark advocates stepped forward.
Next steps
Any formal proposal to replace the building still has to work its way through Denver’s planning and permitting process, where it will be tested against the Cherry Creek Area Plan and other city guidance. Those documents emphasize pedestrian-friendly design and specific streetscape standards for portions of East Third Avenue. Rezoning, permits and community review typically involve public notice and staff reports, with the neighborhood plan serving as the playbook staff uses to weigh building scale, architecture and improvements for people on foot. The criteria for projects in this corridor are laid out in the Cherry Creek Area Plan (City of Denver).





