

























































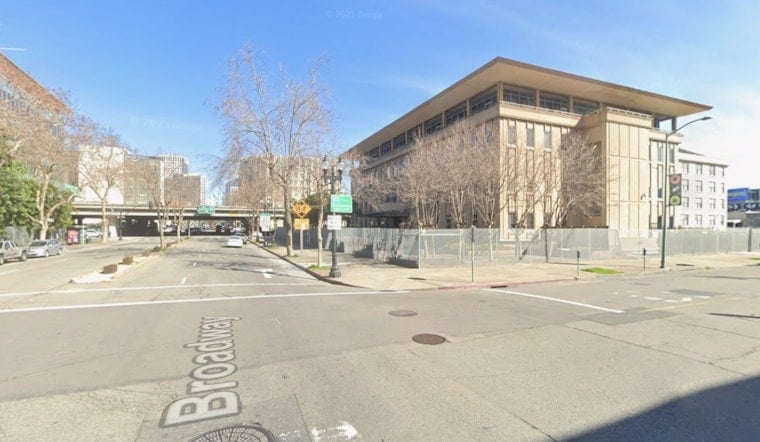
Oakland’s long-discussed makeover of a key Broadway block is edging from concept to concrete. Permits have now been filed for a 100% affordable apartment building at 430 Broadway, pushing the county’s long-planned redevelopment into the building-permit stage. The first phase calls for a five-story podium-style structure with 66 studio and one-bedroom apartments plus a single manager’s unit, replacing the former Alameda County probation offices on the site and kicking off a phased overhaul of county-owned parcels facing Jack London Square and Downtown Oakland.
Building paperwork, described as a project building worksheet, was submitted this week, as reported by SF YIMBY. The outlet notes the development is being designed by David Baker Architects, with the homes primarily configured as studios and one-bedrooms. The structure is set up as four wood-frame residential levels sitting above a single-story reinforced concrete podium, with the upper floors cantilevered over the base to squeeze out additional floor area. The filing also lists a common amenity space and a services office intended to support residents on-site.
County Deal And Project Scope
Alameda County board documents detail a long-term ground-lease deal with Related California and the East Bay Asian Local Development Corporation (EBALDC) that covers several county-owned parcels along Broadway. Those materials describe a three-phase redevelopment totaling roughly 192 homes, with Building A, the first phase, listed as a 66-unit building that includes 17 permanent supportive housing units and one unrestricted manager’s unit. The county’s paperwork pegs the first-phase price tag at about $62 million and notes a conditional $15 million development loan from the City of Oakland, to be released in milestone-based chunks.
Design And Materials
Renderings and planning documents show a clear split between the podium and the housing above it. The upper floors are slated to be clad in white cement panels, brown masonry or ceramic siding, and dark metal accents, creating a restrained, modern palette rather than a shouty landmark. The scheme was presented to Oakland planners in 2024 and appears in the city’s permitting and stormwater records as a special project with defined treatment strategies. Project descriptions and visuals posted on the development’s project site lay out the team members involved and spell out the design goals for the building.
Location And Neighborhood Access
The property runs between 4th and 5th Streets alongside the I-880 overpass, putting it at the seam of Jack London Square and Downtown Oakland and within an easy walk of Chinatown’s shops and restaurants. SF YIMBY adds that both the 12th Street and Lake Merritt BART stations are readily reachable for longer trips, underscoring the project’s transit-oriented setting. Under the county’s ground-lease terms, demolition, environmental cleanup and other preconstruction heavy lifting sit with the developer until specific milestones are met.
Timeline And Next Steps
Before any shovels hit dirt, the development team still needs to lock in remaining construction financing, wrap up environmental work and secure full demolition and building permits. The county’s LDDA ties public construction funding to those checkpoints, so each step matters. Local coverage and industry reporting have credited Oakland’s streamlined entitlements and overlay tools with nudging projects like this through approvals a bit faster, a dynamic the development partners have pointed to as they chase financing and ground-lease benchmarks. If permits and funding line up, the site could shift from demolition to active construction within the next 12 to 24 months, though the exact pace will ultimately ride on dollars and permit review.


