

























































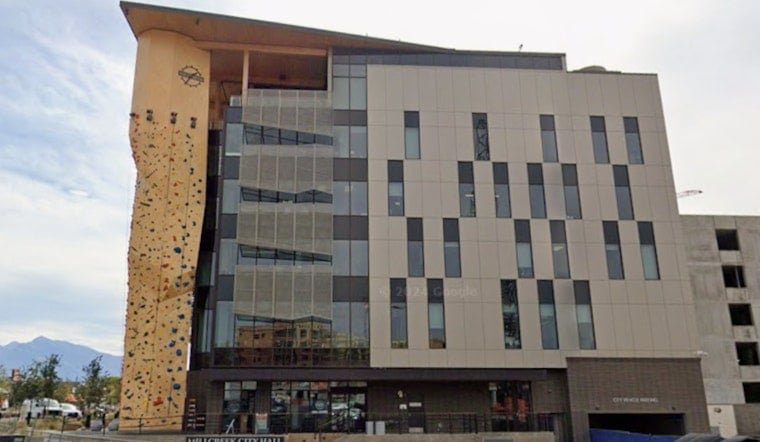
When Millcreek officially became a city in 2016, it did not have anything resembling a classic downtown. It was a corridor of strip malls, oceans of surface parking, and a few auto-focused businesses that people mostly drove past instead of into. A few years later, after a lot of zoning work and public meetings, that same stretch now holds Millcreek Common, a purpose-built town square with a new city hall and a ring of private development tightening around it. The result is a compact downtown that is set to bring hundreds of new homes, shops and offices into the heart of eastern Salt Lake County.
How the plan came together
Millcreek started by writing the rules it wanted to live by. The city adopted a general plan and a City Center Overlay Zone that encouraged taller, street-hugging buildings with ground-floor retail instead of the usual setback boxes and parking fields. City leaders also secured an opportunity-zone designation and launched a deliberate public-outreach campaign to nail down design expectations and calm neighborhood nerves. Those steps and the overlay’s specific rules are laid out on Millcreek.
New buildings taking shape
Developers picked up on the signal. Building Salt Lake reviewed city records and tallied roughly 1,417 housing units, about 235,556 square feet of commercial space and 2,608 parking stalls in the projects clustered around Millcreek Common. That coverage shows a mix of market-rate apartments, for-sale townhomes and smaller retail buildings that are either finished or under construction. It also notes that the city council approved a $20 million sales-tax bond to help spark redevelopment on the Common’s east block.
Hotel and condos planned at 3216 S. Highland Drive
One of the flashier proposals would stack for-sale condos and an extended-stay hotel on a single block at 3216 S. Highland Drive, with ground-floor retail wrapped around a central parking podium. As Building Salt Lake reported, “the Hyatt Studios hotel would largely cater to extended-stay customers,” and staff documents envision condos, storefronts and shared parking layered above. The hotel-and-condo combo is meant to keep bodies downtown both during the day and long after office lights go out.
Built around a fault line
Millcreek’s planners also had to work around a literal crack in the ground. The Wasatch Fault cuts through the Common, so designers put plazas, skating, and lower-rise public amenities along that line instead of planting tall buildings on top of it. Local reporting on the plaza and the climbing wall has highlighted how that constraint quietly dictated the layout and everyday use of the space.
Planning maps and public materials show the fault as an open-space spine, while the crowd-drawing climbing wall, skate loop and market are arranged to keep people in the square, according to maps.geology.utah.gov and city documents.
Why other cities are watching
Regional planners point to Millcreek Common as a real-world test of a center-first strategy: build a public place, then let housing and commerce fill in around it. The Wasatch Choice Vision promotes city and town centers as a way to cut driving and support year-round businesses, and Millcreek’s experience is now a nearby case study for that playbook. For cities trying to carve out walkable downtowns on modest budgets, the combination of an overlay zone and sustained public outreach is turning into a compelling sales pitch.
Looking ahead
Phase Two of Millcreek Common is already underway and is set to add a 19-hole mini-golf course, a “splash creek,” a skate canyon and a moose-shaped playground called Milo. The city says those features should be finished within the next year or two. That next phase will help answer the big question hanging over the project: can this public plaza support neighborhood retail and transit-friendly daily life over the long haul, as outlined on Millcreek?




