

























































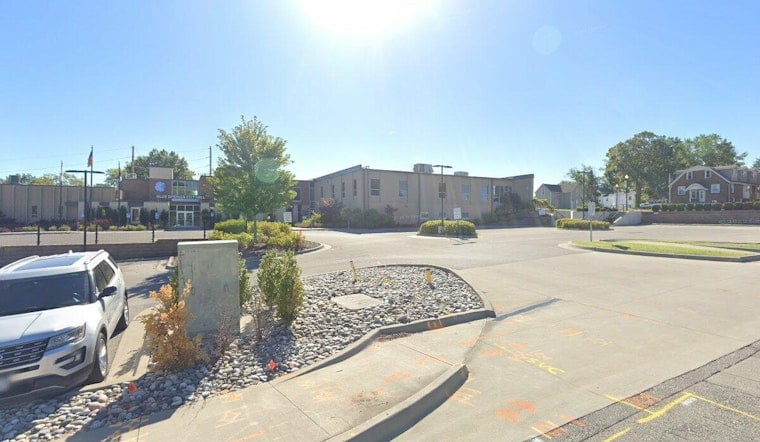
A long-vacant, city-owned parcel off Adams Dairy Parkway is finally getting its makeover. Blue Springs is moving ahead with Iconic Blue Springs, a mixed-use community that would add roughly 252 apartments behind new storefronts and restaurants along the busy corridor. The concept lines up apartment buildings behind ground-floor retail and is pitched as a way to bring in dining and entertainment where the city has struggled to land those options. City leaders say the project is meant to expand housing choices while waking up a stretch of underused land.
According to the City of Blue Springs public notice for the project, the filings identified as RZ-02-26-9822 and PDC-02-26-9823 request rezoning and approval of a planned development concept that includes approximately 252 multifamily units, a centrally located clubhouse and retail uses along Adams Dairy Parkway. The notice lays out the legal parcel descriptions and explains that application materials can be reviewed through the Community Development Department or at City Hall. The public documents list Matt Tapp of Griffin Riley as the applicant on behalf of the city and locate the site near the intersection of Napoleon Drive and Adams Dairy Parkway. According to the Jackson County Parcel Viewer, county online property tools provide parcel boundaries, parcel IDs and tax information that can be consulted to verify acreage, ownership and tax history for the Adams Dairy Parkway site. City records and the Jackson County tax parcel viewer (Jackson GIS) list parcel-level data including assessed value, tax history and mapped boundaries that reporters can use to check the article's acreage and the city's proposed sale price.
As reported by the Kansas City Star, the proposal carries an estimated development cost of about $66 million and could lean on more than $20 million in tax incentives. Developers have proposed buying the roughly 23-acre parcel from the city for about $1.8 million. The plan would deliver multiple apartment buildings with amenities that read like a modern renter’s wish list, including a resort-style pool, pickleball courts, a dog park and a clubhouse with outdoor gathering spaces. Project documents reviewed by reporters also show an average proposed rent of roughly $1,532 per month and an expectation that the complex would add about 300 new residents to Blue Springs. According to the City of Blue Springs' community profile, the median household income is listed as $75,767 (from the 2019 American Community Survey five-year estimate and 2020 U.S. Census), which helps contextualize proposed average rents. According to HUD User data, the apartment vacancy rate in the Kansas City area averaged 8.5 percent as of the fourth quarter of 2023, while average monthly apartment rent increased roughly 3 percent year-over-year, offering regional context for the project's rent assumptions.
What developers and officials say
Griffin Riley director of acquisitions Matt Tapp introduced the project as “an opportunity to create the type of destination environment the city envisioned for this corridor,” according to the Kansas City Star. He pitched the site as a future hub for restaurants and nightlife in a stretch of Adams Dairy Parkway that currently has limited options. Nic Hutchison, the city’s director of community development, told KSHB the development addresses a gap in housing choice and could appeal to both empty-nesters and young professionals who want newer, amenity-heavy rentals.
Both the developer and city officials have stressed that the council’s concept-plan and rezoning approvals are early steps, not a green light for bulldozers. Final construction documents, infrastructure plans and building permits still have to move through the pipeline before any ground is broken.
Design, developer and partners
The project is being led by Lee’s Summit-based Griffin Riley Property Group, a local firm that highlights multifamily and retail projects around the Kansas City metro on its website and lists Tapp and other staff on its team page. According to the Kansas City Business Journal, Griffin Riley is proposing 252 high-end studio, one- and two-bedroom apartments supported by street-front retail. Architecture firm NSPJ Architects notes that the plan includes stormwater and access upgrades tied to the site work.
Developer materials emphasize elevator access, in-unit laundry and a mix of amenity spaces, signaling that Iconic Blue Springs is intended to compete at the higher end of the rental market rather than as bare-bones workforce housing. In other words, the pitch is more “resort vibe” than “no-frills complex.”
Timeline and next steps
City councilors have completed first and second readings of the development and financing plans and will take up final votes at an upcoming meeting before construction can move forward. If those approvals hold, builders expect work to begin in 2027, so residents are looking at a multi-year runway before any ribbon cutting.
KSHB reports the project will require intersection and infrastructure improvements along Adams Dairy Parkway, including additional access points and stormwater work to serve the new buildings. Developers say they plan to use the approval window to finalize construction documents, utility plans and permitting so they are ready to move once the city signs off.
How to follow the project
Residents who want to track the details can review application materials and request information from city staff. The public notice directs people to contact the Community Development Department or visit City Hall for documents and parcel specifics. Planning commission and council agendas related to the rezoning and planned development concept are posted by the city, and officials say updates will appear as final votes and infrastructure plans advance.
For now, Iconic Blue Springs represents a major shift for a long-idle city parcel and a sizable push to bring hundreds of new residents, plus new retail space, to the Adams Dairy Parkway corridor.





