

























































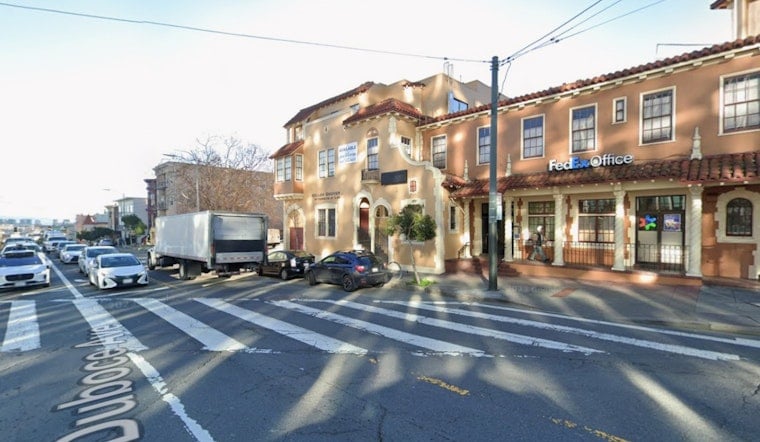
San Francisco has signed off on a 23-story, 201-unit condo tower at Market and Duboce streets, locking in one of the bigger post-pandemic housing approvals along this stretch of Market. The new high-rise will wrap around a 1926 Mission Revival building, turning the former mortuary into the tower's lobby and part of its amenity space, while adding a sizable batch of ownership units to a corridor that has seen very little ground-up action in recent years.
Final signoff and what comes next
As reported by The Real Deal, property owner Keller Grover secured the city's green light, and brokers expect the now-entitled site to hit the market with entitlements in place. That coverage notes the project started life as an earlier 2015 proposal and was bulked up using state density bonus tools along with newer housing streamlining laws. Local consultants say a sale could help set a fresh pricing benchmark for San Francisco land that is approved under those state rules.
How state law reshaped the proposal
The San Francisco Chronicle reported that the application filed in 2015 for a seven-story, 96-unit project evolved into the 23-story, 201-unit tower that just won approval, a shift made possible by successive state density bonus provisions and Senate Bill 423. The Chronicle also reported that 28 units are slated for households earning below 50 percent of area median income, about $65,000 for a two-person household, and quoted a broker who called the site "a barometer" for deals using the new state framework. In other words, this corner lot has been cast as one of the first big test cases for how far the streamlined state tools can push development in San Francisco.
Design, unit mix and affordability details
Project materials and press accounts describe a tower about 239 feet tall with roughly 237,650 square feet in total, including about 206,060 square feet of housing over a small ground-floor retail space. San Francisco YIMBY lists a mix of about 10 studios, 100 one-bedrooms, 81 two-bedrooms and 10 three-bedrooms, along with parking for roughly 62 cars and 138 bicycles. YIMBY's summary also cites about 30 deed-restricted below-market units split between low- and moderate-income levels, a figure that differs slightly from other outlets but lines up with the broader takeaway that on-site affordability is baked into the final plan.
Historic reuse and nearby affordable housing
City planning documents identify the existing 1926 Spanish-Revival structure on the site as an individually eligible historic resource and show an approved design that keeps the facade and key interior elements while folding them into the new tower base. The former mortuary space is set to serve as the residential lobby and amenities entry, according to the planning packet. The project's environmental review and conditional-use materials spell out the preservation approach and the waivers that helped unlock the final height and massing. At the same time, a separate 15-story, 187-unit affordable senior housing building at 1939 Market Street, previously approved in earlier filings, is slated to begin construction nearby, adding a large block of income-restricted homes on the same stretch of Market as reported by The San Francisco Standard.
Why the approval matters now
Brokers and consultants who worked on the entitlement say the newly cleared site is likely to be put up for sale, and that the eventual buyer and lender will ultimately determine whether the project heads straight into construction or sits as a banked entitlement. The timing lines up with San Francisco's effort to meet its state-mandated housing plan, which assigns the city a Regional Housing Needs Allocation of 82,069 units for the 2023 to 2031 cycle, a number officials regularly cite as the pressure backdrop for approving new homes. With approvals secured, the biggest near-term questions are whether construction financing pencils out and who steps up to actually build the tower.
Developers have not disclosed construction timing or costs, but project representatives say predevelopment work is far enough along that a new owner could move relatively quickly once the capital stack is in place. Neighbors and market watchers will be keeping an eye on the listing and any bids that materialize, since the sale price is poised to serve as an early test of how much appetite has really returned for entitled development sites along this stretch of Market Street.





