

























































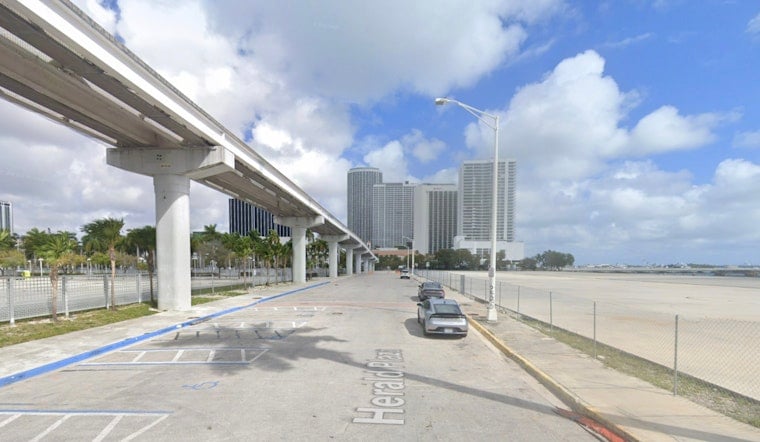
Four sculptural high-rises are the star of Gómez Platero's Miami Bay Towers concept, a plan that would stitch a cluster of towers into the former Miami Herald waterfront site along Biscayne Bay. The proposal would remake roughly 240 meters of shoreline with linked podiums, residential uses and a 300-room hotel. Early schematics show irregular, faceted volumes that carve out view corridors and breezeways to the bay while threading a public promenade and landscaped pier through the property. For now, the project sits at the concept and schematic design stage and imagines phased construction, with two towers developed at a time.
What the proposal would put on the bayfront
According to Parametric Architecture, the scheme occupies the old Herald parcel and lays out a continuous waterfront walkway that would tie the new development into the Pérez Art Museum Miami and nearby marinas. The reporting notes that the project would reintroduce active uses along the bay edge - restaurants, terraces and marina slips - and would also add pedestrian connections under the MacArthur Causeway, turning leftover infrastructure space into part of the public realm.
Design and program
Gómez Platero lists the site at 22,890 m², with roughly 326,094 m² of built area layered on top. Towers 1-3 are planned to offer 177 residences each, while Tower 4 combines 158 residences, eight penthouses and a 300-room hotel in a single volume. The studio describes a hybrid structural system, with reinforced concrete service cores paired with an external framework of inclined columns that is intended to free up the façades for larger windows and improve wind resistance on the exposed coastal site.
Public access, transit and climate thinking
Architectural listings outline a new promenade along the water, a repurposed platform turned into a landscaped pier and direct connections to Miami's elevated People Mover, all pitched as ways to stitch the project back into Downtown and Brickell. Architizer highlights faceted geometries and staggered silhouettes that are designed to boost façade surface area, open up sightlines between the towers and encourage bay breezes to move through the entire scheme.
Where the land came from
The parcel itself carries some recent baggage. The Miami Herald vacated the site years ago, and Genting later bought and demolished the original newsroom complex. Since then, bids and ownership shifts have kept the land in constant commercial play, according to the Miami Herald. The paper also points out the site's adjacency to the Omni Metromover station and to county zoning rules that frame what can actually rise along this stretch of bayfront.
Recognition and next steps
The design has already made the rounds on the architecture circuit and was listed among winners in the 2025 International Architecture Awards, according to the Chicago Athenaeum. On the ground, though, Miami Bay Towers remains a schematic concept, with no public filings, permits or confirmed developer timetable. If it moves forward, the project would still need a committed developer, county review and environmental studies, so any bricks-and-mortar version of those glossy towers is likely years away.





