

























































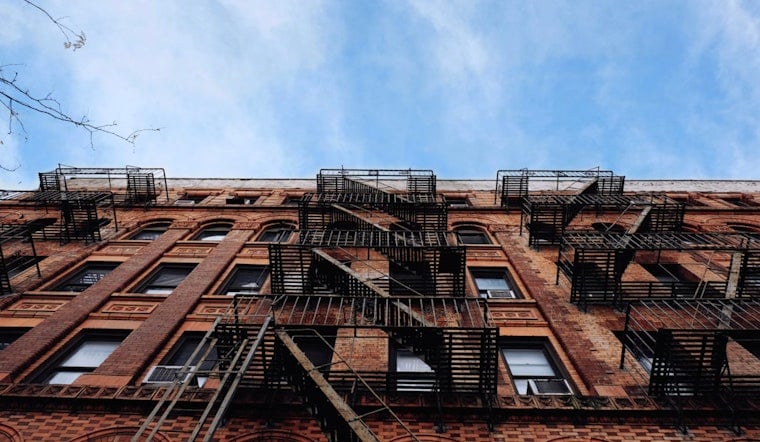
A newly built 14-story tower at 882 Fountain Avenue in East New York has opened its housing lottery, offering 209 rental units set aside entirely for affordable housing. Monthly rents at the building, known as Alafia Building B1, range from $830 for studios to $2,745 for three-bedroom apartments, with eligibility tied to households earning 40, 60, and 70 percent of Area Median Income.
The lottery is now live on NYC Housing Connect, according to New York YIMBY, whose reporting on the listing forms the basis of most of the building's specifics. Building B1 sits within the larger 27-acre Alafia master plan in Spring Creek, a stretch of East New York that borders both the Gateway Center shopping complex and the 407-acre Shirley Chisholm State Park. The building was designed by Marvel and developed by a team that includes Apex Building Group, L+M Development Partners, RiseBoro Community Partnership, and Services for the UnderServed, per the same report.
Because Housing Connect eligibility runs on federal Area Median Income calculations rather than neighborhood income data, the percentages attached to Alafia's units can look more generous on paper than they feel on the ground. As 6sqft has reported, those AMI benchmarks reflect regional metro-area incomes that run well above East New York's local median household income, a tension that shapes how affordable these listings actually are for longtime residents of the neighborhood.
What's Inside Building B1
Beyond the apartments themselves, Building B1 includes a gym, a recreation room, a computer room, a play room, and a laundry room, according to the New York YIMBY report. The building is part of Alafia's broader second construction phase, which pairs B1 with a second 14-story structure known as A1-A2 and is projected to yield 634 affordable and supportive units combined. RiseBoro Community Partnership closed on $412.4 million in financing for that phase in January 2025.
Phase two also includes residential parking and a new roadway called Abule Avenue, which will connect Fountain Avenue to Erskine Street once complete. The phase two buildings are designed to Passive House standards and rely on energy-efficient geothermal systems, part of a broader push across the Alafia campus to cut greenhouse gas emissions using wastewater heat-recovery technology, according to SHARC Energy, which ties the systems to 2022 state legislation encouraging zero-emission building utilities.
A Campus Years in the Making
Alafia occupies the former campus of the Brooklyn Developmental Center, a state-run residential facility for people with intellectual and developmental disabilities that the state repurposed under its Vital Brooklyn program, according to the Press Office of New York State Governor. Phase one, designed by Dattner Architects, opened in December 2025 with 576 affordable and supportive apartments at a cost of $387 million. That first phase also delivered 7,800 square feet of retail space and a 15,000-square-foot medical facility operated by One Brooklyn Health, spread across conjoined 12- and 15-story structures and a separate six-story building.
The Vital Brooklyn initiative that underwrites Alafia is a $1.4 billion state effort launched in 2017 to address health, economic, and housing disparities across Central and East Brooklyn, combining affordable housing with healthcare access and open space. Alafia represents one of the initiative's largest single undertakings: the full master plan carries an estimated $1.2 billion total development cost and is projected to deliver roughly 2,600 units of affordable housing to East New York, per New York YIMBY's reporting, unfolding across six phases through roughly 2030.
More Phases Already in Motion
Development hasn't stopped with B1. In July, New York State Homes and Community Renewal awarded $124 million in bonds and subsidies toward Alafia's third phase, which will add two six-story buildings yielding 273 more affordable apartments for households earning up to 70 percent of AMI — a project Hoodline covered as part of a nearly $1 billion state housing push. The overall redevelopment is also slated to bring more than 50,000 square feet of commercial and community facility space to the site, along with several thousand square feet of retail and more than 20,000 square feet of open and urban agriculture space, with SCAPE Landscape Architecture overseeing the design of Alafia's outdoor grounds.
This is not the first Alafia lottery East New York has seen this summer. In July, a separate Housing Connect lottery opened at the campus's 888 Fountain Avenue building, offering 49 units tied to 40 percent AMI with studio rents set at $830 a month, a listing Hoodline reported on as it went live. With Building B1 now adding 209 more units to the pipeline, and phase three financing already secured, the Alafia campus continues its slow transformation from a shuttered state institution into one of Brooklyn's largest affordable housing developments.



