

























































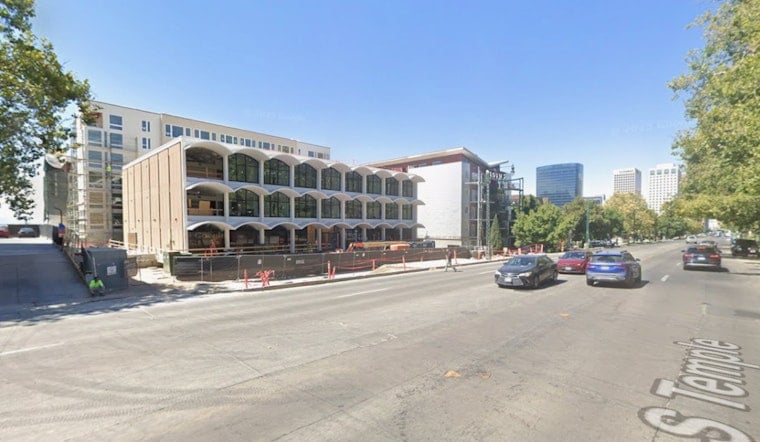
A 64-year-old office building that once housed IBM near 348 S. Temple in Salt Lake City's Central City neighborhood has been reborn as The Source on South Temple, a mixed-use housing development that opened earlier in 2026. Woodbury Corporation preserved the original 1962 structure's post-tensioned concrete arches, terrazzo flooring and barrel-vaulted ceilings while adding a new seven-story residential building behind it, and the project earned the developer $3.2 million in federal and state tax credits along the way.
According to KSL.com, the development now includes over 180 residential units in total, with 20 homes inside the restored IBM building itself and the remainder in the new tower. Utah's Construction & Development pegs the more precise figures at 246,480 total square feet across both structures, with 162 units in the new seven-story southern building alongside the 20 in the historic north building, a breakdown confirmed by Utah's Construction & Development. Woodbury Corporation itself says the project officially opened on June 6, 2026, following completion of construction earlier in the year.
The building's roots trace to 1961, when Boulder, Colorado-based architectural firm James M. Hunter and Associates designed it in the New Formalist style, working alongside Salt Lake architect Donald Panushka. The Salt Lake Tribune described the finished structure upon its 1962 opening as “one of the most striking buildings in Salt Lake City,” per the Utah State Historic Preservation Office. Its repeating post-tensioned concrete arches, among the first uses of that construction technique in Utah history, allowed for expansive open floor plans that made the office tower distinctive for its era.
The Architect Behind the Arches
Panushka, who died in 2003, was a World War II Army officer who earned a master's degree from MIT before teaching architecture at the University of Utah and establishing his own practice in 1957, according to his obituary on Legacy.com. He went on to design multiple structures at the University of Utah, including the University of Utah Hospital and its Behavioral Science Building, as well as the Lodge at Park City ski resort, per KSL.com. Preservation Utah has called the IBM building one of his lasting bold designs.
Amber Anderson said preserving historic spaces like this one attracts people who love history and architecture as well as those who simply want a place to live, work or visit, per the KSL.com report. She also said office-to-housing conversions have been among the Utah preservation office's biggest returns on investment. Jeff Woodbury said the project combines historic preservation with modern design and amenities, the same report notes.
Coffee Shop, Bowling Alley and a Golf Simulator
Woodbury Corporation's in-house design team led the interior choices to match the building's original 1960s aesthetic, adding exterior railings that mirror the structure's original look and designing the common area and gathering space in a midcentury modern style. Per Woodbury Corporation, common spaces now include a Land of a Thousand Hills coffee shop, a podcast studio, a music room, custom bowling alley decor, and residence entry doors decorated with a midcentury sunburst design.
KSL.com's report adds that the development also includes a golf simulator and a bowling alley among its amenities. Salt Lake City-based FFKR Architects, with principal architect Preston Dean leading the design team, handled the adaptive reuse and expansion, while Ogden-based Wadman Corporation served as general contractor, according to Utah's Construction & Development.
Stacking Tax Credits on a Historic District Property
The Source on South Temple qualified for tax-credit eligibility because it sits within the South Temple Historic District, which was added to the National Register of Historic Places in 1980 and includes over 100 contributing structures, among them the Governor's Mansion and the Salt Lake Masonic Temple, per KSL.com. Developers combining the 20% federal Historic Rehabilitation Tax Credit with Utah's 20% non-refundable state historic preservation tax credit can offset up to 40% of qualified rehabilitation expenses for historic residential rental conversions, according to Park City Municipal. Utah requires total qualified expenditures to exceed $10,000 and the property to be listed on the National Register to qualify.
Residential rental use enables simultaneous use of both large tax incentive programs, and it was that structure that let Woodbury Corporation capture $3.2 million in combined federal and state tax credits for preserving the IBM building. Contributing structures within the South Temple Historic District are also subject to historic preservation design reviews for exterior alterations, according to the Greater Salt Lake Municipal Services District, with reviewers scrutinizing details like window replacements, unpainted masonry and roofing materials.
Part of a Broader South Temple Trend
The conversion adds to a growing list of midcentury South Temple office towers turning into housing. Just months earlier, developer Hines completed a similar conversion by reopening the 25-story former 1966 University Club Tower at 136 E. South Temple as Seraph at South Temple, creating 217 residential units in January 2026, as per Hoodline. The Source on South Temple sits near that project as well as near Arbor 515 and Maye House, according to KSL.com.
Beyond the historic designation and tax incentives, the project carries an environmental angle. Preserving and retrofitting the IBM building's original concrete shell saved an entire building's worth of structural material from landfills, resulting in substantial embodied carbon savings compared with new construction, according to Utah's Construction & Development. State historians praised The Source on South Temple for combining historic preservation with modern housing needs, KSL.com reports, as the IBM building completes its shift from office space to a home for hundreds of Salt Lake City residents.





