

























































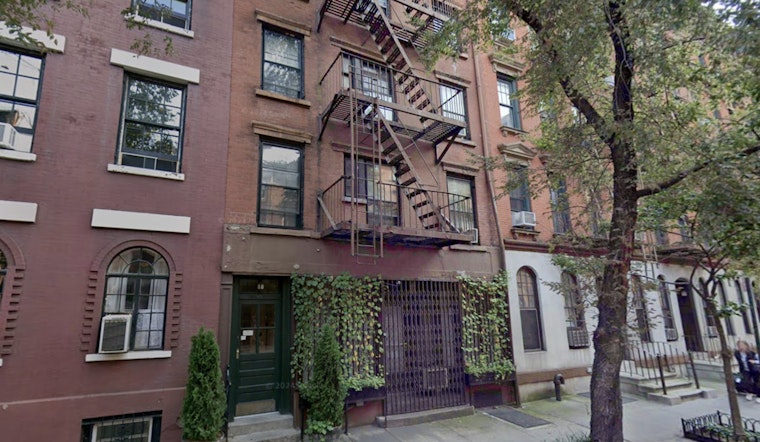
An eight-unit walkup at 80 Horatio Street in the West Village is on track to become a single-family mansion, but the developer's plans have hit a snag over a century-old storefront that some city commissioners don't want to see disappear. The Landmarks Preservation Commission is set to take up a revised version of the proposal at a public meeting on Tuesday, and it's the second time this summer the panel has wrestled with how much of the building's mixed-use past should survive the renovation.
Construction firm J.T. Magen & Company bought the five-story building, located between Greenwich Street and Washington Street, for $10.25 million in October 2025 through an entity called Jane St Garden LLC, according to PincusCo. That works out to roughly $1,671 per square foot for a property that had stayed in the same family for nearly 50 years, ever since Matthew Chirichella and Marshall Levine first acquired it in March 1976. Jane St Garden LLC is now leading the renovation, according to reporting from New York YIMBY, which reviewed the filings assembled by Allen + Killcoyne Architects.
The building itself dates to 1853 and was altered in 1909, according to official notices from the New York City Landmarks Preservation Commission — the same 1909 alteration that installed the ground-floor storefront now at the center of the dispute. The lot measures just 24 feet wide by 87 feet deep, totaling 2,145 square feet, and currently holds 6,133 square feet of built space under R6 zoning with a maximum floor area ratio of 2.43, per PincusCo's review of the parcel. The revised plans would convert the structure from its current eight units into a single-family residence standing 63 feet tall.
What The Revised Plans Actually Change
The renovation calls for repairing the building's underlying masonry, stripping the existing parge from the front façade, and installing new brownstone sills and lintels in real stone, per the filings reviewed by New York YIMBY. The rear façade would be rebuilt in masonry with punched windows, and the top-floor rear windows would be reduced in height under the revised scheme. Excavation of the cellar and rear yard is also part of the plan, pulling back five feet from the rear lot line and leaving an un-excavated buffer.
A rooftop addition would culminate in a bulkhead reaching 74.83 feet in elevation. Street-level details in the proposal include a cornice above the first floor, an open below-grade areaway, painted wood double-hung windows with insulated glazing, and a painted wood panel door flanked by a sidelight and pilasters. To support the design, the applicant cited 1930 tax photographs of English-basement houses on Jane and West 12th streets as historical precedent, according to the same account from New York YIMBY.
Storefront Debate Forced A Redesign
Manhattan Community Board 2 weighed in first, recommending approval with modifications in June, according to Village Preservation. The board backed converting the ground floor into a residential entryway with a first-floor cornice and modified windows, but it explicitly recommended denying the applicant's proposed exterior lighting fixture and ironwork.
When the full Landmarks Preservation Commission met on August 4, commissioners endorsed the rear elevation, the rooftop addition, and the excavation work — but they took no action on the application as a whole. The sticking point was the ground-floor storefront, which is not original to the building despite its age. Commissioners split over whether removing it was appropriate, with several advising the applicant to preserve elements reflecting the building's century-long mixed-use character, according to Village Preservation's account of the meeting. Victorian Society New York also submitted public testimony on the application that day, reflecting the level of civic preservation interest the project has drawn.
Next Stop: A September Vote
The revised scheme now incorporates an echo of the storefront into the restored residential appearance, an attempt to split the difference between the commission's competing instincts. The Landmarks Preservation Commission has scheduled the revised proposal, filed under application LPC-26-11567, for a public meeting on Tuesday and is asking for written public testimony ahead of the session, per Village Preservation's tracking of the case.
The property sits inside the Greenwich Village Historic District, which the Landmarks Preservation Commission designated on April 29, 1969, protecting more than 2,000 structures across 65 blocks. That status is why even a storefront installed well after the building's 1853 construction can become a genuine flashpoint: any exterior change visible from the street requires commission sign-off. Converting multi-unit West Village walkups into single-family luxury homes has been a recurring pattern in the historic district for years, as New York YIMBY has previously reported, with buyers frequently seeking landmarks approval to restore historic façades while gutting and modernizing the interiors.
The building sits within walking distance of several subway lines serving the 14th Street–Eighth Avenue station, including the A, C, E, and L trains, as well as the 1 train at Christopher Street–Sheridan Square. Whether the commission signs off on the latest design, or sends Jane St Garden LLC back to the drawing board again, should become clear after Tuesday's meeting.



