

























































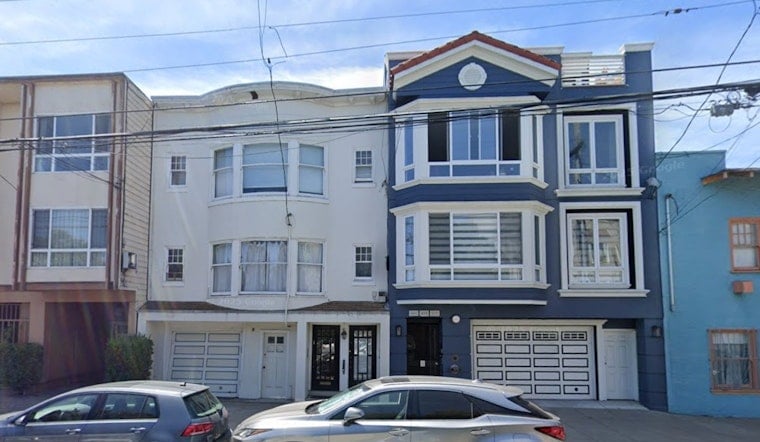
A 1916 duplex on 19th Avenue in Central Richmond is headed for a dramatic makeover, with preliminary plans calling for the building to double its residential capacity to four units and grow from three stories to four. The proposed infill would push floor area from 3,490 square feet to 8,330 square feet, expanding the existing structure into the rear yard and adding a full additional floor.
The project at 445 19th Avenue is being pursued by Hatch Projects LLC, listed as the property owner and responsible party, according to San Francisco YIMBY. Caha Design Group drafted the plans, which call for a mix of one one-bedroom unit, one two-bedroom unit, and two three-bedroom units, plus a ground-floor garage expanded to fit parking for four cars. The site sits in Central Richmond near Golden Gate Park, along the stretch of 18th Avenue between Geary Boulevard and Anza Street, and directly across the street from the city-operated Argonne Playground and Recreation Center, which offers sports courts and play structures, according to Trulia.
Construction is estimated to cost around $1.8 million, not including all development costs, and is projected to start in summer 2027 and last 10 to 14 months, per the same YIMBY report. The building additions would be clad in a stucco facade intended to potentially match the existing structure.
A Pricey Vacant Lot Sets the Stage
The site's recent sale history hints at why an owner would bet big on adding density here. The 2,730-square-foot duplex sold fully vacant on its 3,000-square-foot lot on February 24, 2026, for $1,538,000 — a full 54% over its $999,000 asking price, according to Trulia. The property had been held by the same family for more than 50 years before the sale.
That kind of premium tracks with the broader Central Richmond market. The neighborhood's 12-month median single-family home price hit $2,400,000 in mid-2026, a 24.68% year-over-year jump fueled by a severe citywide inventory shortage, as reported by Helena 7x7. Homes across San Francisco were selling in an average of just 11 to 14 days at the time.
New Zoning Rules Open the Door
The expansion plans arrive just months after Mayor Daniel Lurie signed San Francisco's Family Zoning Plan into law in December 2025, with the measure taking effect on January 12, 2026, to expand multi-family residential density across the city's western and northern neighborhoods, including the Richmond District, according to the San Francisco Planning Department. The rezoning was designed to satisfy state-mandated housing capacity requirements and end decades of single-family zoning limits in well-resourced neighborhoods.
That state mandate is significant: under California's 6th Cycle Housing Element, San Francisco is legally required to plan for 82,069 new housing units by 2031, with more than 46,000 of those designated for low- and moderate-income households, a figure Hoodline has previously reported nearly triples the prior eight-year cycle's quota. Small-scale infill projects like this one are part of the broader discussion around meeting that target. Central Richmond is served by bus lines including the 38 Geary, 5 Fulton, and 1 California.
State law is also smoothing the path for projects like this one. California Senate Bill 684 grants streamlined, ministerial approval for small infill developments of up to 10 units on qualifying residential parcels, limiting discretionary denials that once dragged out multi-year environmental reviews, according to Holland & Knight.
Big Targets, Slower Reality
Despite the policy push, actual construction may lag behind paper targets. And while the Family Zoning Plan creates capacity for more housing units across the city's northern and western neighborhoods, projected net production is lower.
The plan also faces legal challenges. In February 2026, YIMBY Law and the California Housing Defense Fund sued San Francisco, alleging the Family Zoning Plan relies on unrealistic capacity targets and fails to comply with state law, Hoodline has reported.
The 445 19th Avenue proposal raises the broader question of whether small-scale expansions like this one can close the gap between the city's zoning ambitions and its actual housing output as the Family Zoning Plan continues working its way through construction sites and courtrooms.



