

























































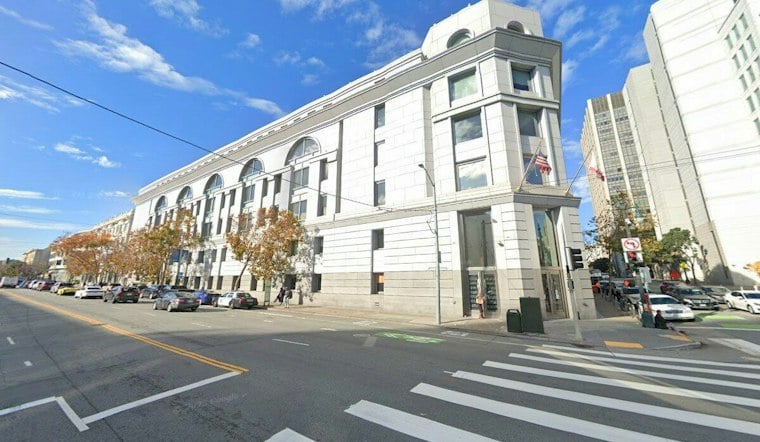
The San Francisco Federal Credit Union's headquarters building at the corner of Golden Gate Avenue and Gough Street could soon give way to an eight-story apartment complex with more than 100 units, according to preliminary permits filed for the 0.45-acre site. The proposal would replace the credit union's main branch with a denser residential building while still carving out ground-floor space for banking operations to continue on-site.
The application comes from an international sponsor based thousands of miles from the Fillmore District: HQ Group, a Melbourne, Australia-based real estate and hospitality firm, is listed as the project sponsor, according to San Francisco YIMBY. The firm's broader portfolio spans commercial office, residential, and hospitality assets across Australia and California, according to HQ Creative Office. San Francisco Federal Credit Union remains the listed property owner, per the same YIMBY report, and the credit union has not replied to a request for comment as of publication.
The credit union's presence on the site explains one of the more unusual details in the filing: tucked into the ground floor of the new building would be 1,930 square feet of commercial retail space specifically designated for a bank branch. That's a significant scale-down from the credit union's current footprint, which today includes drive-up ATM and teller services at its Gough Street location, per the San Francisco Federal Credit Union. The institution, founded in 1954 to serve city workers, has grown to roughly $1.9 billion in assets across ten Bay Area locations following its July acquisition of Summit Bank.
What the New Building Would Include
The filing outlines a roughly 119,030-square-foot structure standing about 85 feet tall, with 82,300 square feet devoted to housing and another 14,750 square feet set aside for a podium garage. Plans call for parking for 40 cars and 110 bicycles, along with shared amenities including a co-working lounge, a fitness center, a rooftop deck, and a podium-top courtyard with its own lounge space, the report notes.
Of the 105 planned rental units, the mix includes 20 studios, 51 one-bedroom apartments, and 34 two-bedroom units. Eight of those units would be deed-restricted as affordable housing for very low-income households. Architect of record BDE Architecture designed the building with an articulated podium meant to break the facade into what reads as several narrower structures, clad in cement plaster, stucco, and metal panels to reduce the visual bulk along the block. BKF Engineers is handling civil engineering for the project.
Leaning on State Housing Law to Move Faster
To get there, the proposal invokes two state laws that limit how much San Francisco can slow the project down. It cites Senate Bill 330, the Housing Crisis Act of 2019, which bars local governments from reducing residential zoning density, caps discretionary public hearings at five, and imposes strict permit review timelines — protections that became permanent after the law's sunset clause was removed in 2025, according to the City of Encinitas. The filing also invokes the State Density Bonus Law, which grants developers a density increase of 20% or more above local zoning limits when at least 5% of base units are reserved for very low-income households, per the California Department of Housing and Community Development. Together, the two statutes are expected to streamline city review and push residential capacity above what would otherwise be allowed on the site.
The site sits two blocks from Van Ness Avenue and directly across Gough Street from Jefferson Square Park, a 5.6-acre public park dating to the early 1900s that once served as a U.S. Army relief camp housing 1,500 to 2,000 people displaced by the 1906 earthquake, according to LocalWiki. That history gives the corner an added layer of neighborhood significance as the credit union site heads toward a possible transformation.
Part of a Broader Affordable Housing Push Nearby
The 770 Golden Gate proposal would rise next to an active construction site at 750 Golden Gate Avenue, where Tishman Speyer and MidPen Housing broke ground last year on a joint affordable housing effort spanning that address and a twin building at 850 Turk Street, totaling 167 units. Phase one at 750 Golden Gate is being built as an eight-story complex with 75 units reserved for San Francisco Unified School District and City College staff, aimed at helping retain public school teachers facing steep local housing costs, according to the San Francisco Business Times. Both of those adjacent parcels were formerly surface parking lots used by the state Employment Development Department before being converted to residential use under the California Surplus Land Act, which requires public agencies to prioritize unused land for affordable housing before selling it off.
Cost estimates and a construction timeline for the 770 Golden Gate Avenue project have not been disclosed. The Fillmore District has seen a string of similar infill proposals along the Golden Gate Avenue corridor in recent years, including a 168-unit apartment complex proposed for the site of a former McDonald's and the 101 Hyde Street development that replaced a post office. Whether this latest proposal clears the city's review process, and what becomes of banking operations on-site during any construction, remains to be seen.



