

























































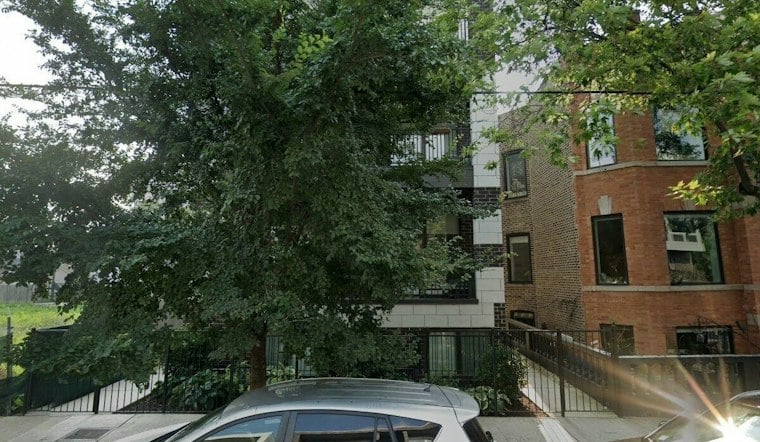
A vacant lot along North California Avenue in Logan Square that has sat empty since 2014 has finally cleared its last bureaucratic hurdle. A full building permit has been issued for the planned five-story residential development at 1815 N. California, meaning construction can now move forward on a project that first surfaced years ago.
According to Urbanize Chicago, the permit clears the way for general contractor Alfa Chicago to begin construction and carry the project through to completion. The five-story building, planned by developers Stanislaw Chodak and Wes Khan, will hold 24 apartments and rise 55 feet, according to chicago.urbanize.city. The site sits on a vacant midblock property along N. California Avenue near the popular 606 bike and running trail, per the same source.
A Long Road From Vacant Lot to Approved Project
The lot has been empty since 2014, when an old house on the site was demolished, the outlet notes. Block Club Chicago reported the project has been in the works since 2019, moving through a lengthy public process before winning City Council approval. The development initially sought approval from the local alderman before proceeding through the review process at City Hall, chicago.urbanize.city reported in earlier coverage of the proposal.
Along the way, the design changed in response to neighborhood input. Per Block Club Chicago, developers changed some design elements, added more greenery, set back the front of the building and added bike storage after meetings with neighbors two years ago. Hanna Architects designed the building, which will feature a two-tone brick facade, the outlet reports.
Unit Mix and Amenities Inside the New Building
The 24-unit building will include three one-bedroom units on the ground floor facing the street, along with 19 two-bedroom units and two three-bedroom units, according to chicago.urbanize.city. Five of those apartments will be reserved as affordable housing. All units are set to include private balconies, and the fifth floor has been set back significantly from the property line, providing large rooftop decks for its three units.
The building will also include 24 car parking spaces and 24 bike parking spaces inside the structure, the outlet reports. As of April 29, 2025, Chicago YIMBY reported that a construction timeline had not yet been announced, though the newly issued permit signals the project has now advanced well beyond that stage.
Part of a Broader Wave Along The 606
The 1815 N. California project joins other residential developments that have clustered around the elevated trail in recent years. A separate Logan Square project along The 606 won approval back in 2018 with plans for 109 apartments and a plaza, according to Block Club Chicago. More recently, the Encuentro Square proposal — a three-building project west of The 606 — was pitched with 196 affordable apartments and a public park, Urbanize Chicago reported, while LUCHA has described the project as a two-building development providing 89 units of affordable housing on the trail.



