

























































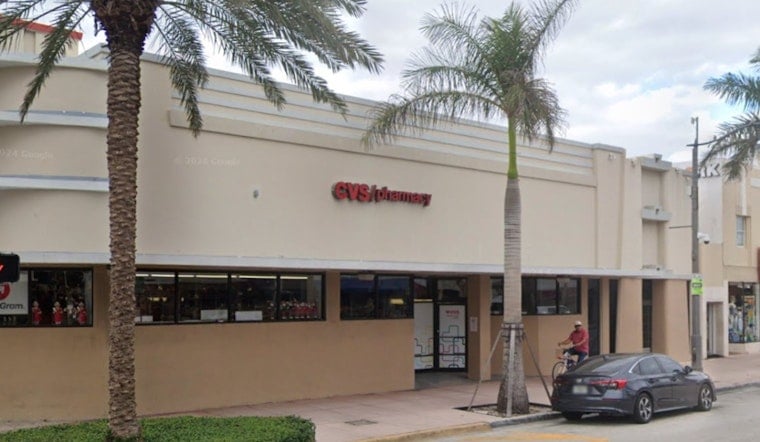
A 1950s commercial building occupied by a CVS pharmacy is about to get an 11-story neighbor rising right through it. The City of Miami Beach approved an application on September 2 to build a mixed-use tower at 7410 Collins Avenue in the North Beach neighborhood, folding portions of the historic structure into a taller residential project made possible by Florida's Live Local Act.
The development, standing 122 feet tall, will include 50 rental residences, 8,535 square feet of ground-floor retail space, and 25 parking spaces, according to Florida YIMBY, which reported the approval. The project is being developed by Abraham Bergman in partnership with Charles Hoffman of Opal Realty NY and The Scharf Group, with BH Collins LLC listed as the ownership entity, applicant, and owner of record. Hoffman is also named as a manager in the application, and the building was designed by Urban Robot.
From Five Stories to Eleven
The approved plan is a significant departure from what was originally proposed. The earlier scheme called for just 18 residences, 8,379 square feet of retail space, and 25 parking spaces, and it had already cleared city board approvals including historic preservation board review, per the same Florida YIMBY report. That original five-story concept for the site, along with an adjoining parcel, was first detailed by Florida YIMBY back in June 2024, before the developer pivoted to a taller residential-focused design.
Florida's Live Local Act includes provisions that allow qualifying developments to bypass local zoning height limits by adopting the height of the tallest allowable building within one mile — or three-quarters of a mile near certain historic districts — while prohibiting cities from restricting their floor area ratios below 150 percent of the highest allowed FAR, according to the SoBe West Neighborhood Association. In exchange, developers must record a 30-year restrictive covenant guaranteeing that at least 40 percent of residential units remain affordable to households earning up to 120 percent of Area Median Income, per the Florida Housing Coalition. The plan includes 20 workforce housing units alongside 30 market-rate apartments, with the workforce units serving households earning at or below 120 percent of AMI.
The Florida Housing Finance Corporation describes the Live Local Act as a comprehensive, statewide attainable-housing strategy designed to increase the availability of affordable housing.
Preserving a 1950 Facade Inside a New Building
The project incorporates portions of an existing commercial building constructed in 1950, which will undergo partial demolition and adaptive reuse rather than full removal. Project work includes restoration and repainting of the historic facade alongside interior and exterior alterations needed for the expanded building program, and the exterior will incorporate pink, light teal, and white finishes along with stucco surfaces, floor-to-ceiling glazing, and glass balcony railings.
The site sits within both the Harding Townsite Local Historic District and the North Shore National Register Historic District, according to Floridian Development, which noted the building is a 1950 commercial structure occupied by CVS. That outlet also reported on the project's administrative approval in Miami Beach.
Building Layout and What Comes Next
Inside, residences will range from 664 to 900 square feet and include private balconies, served by two elevators and two stairwells. Parking will occupy the second floor, and city approval requires valet service for the tandem parking spaces. The lobby spans 2,397 square feet, and the 11th floor will contain a rooftop swimming pool, outdoor seating, landscaping, and 876 square feet of amenity space.
Before a building permit can be issued, the applicant must secure approval of updated landscaping and transportation plans, submit revised drawings incorporating city staff refinements, and record the required affordability covenants. The administrative approval also requires a full building permit within 18 months of the order date to remain valid, and a construction schedule has not yet been confirmed.
The approval arrives amid broader friction between Miami Beach officials and developers over the Live Local Act's preemption of local zoning authority. In December 2025, developer Pebb Capital filed a lawsuit against the City of Miami Beach after officials rejected a separate Live Local Act proposal, a dispute detailed by the Mastropieri Group.
Part of a Wider North Beach Push
The joint venture behind the project acquired 7410 Collins Avenue and the adjacent 7400 Harding Avenue for $15.5 million in November 2025, securing an $11.85 million acquisition loan from Benmark Capital, according to The Real Deal. The previous owner, Calvin Gaeta Development Co., had purchased the two parcels back in 1986 for just $855,000. In March 2025, a city agenda included an order to scrape and paint exterior surfaces.
Ocean Terrace is a multi-block oceanfront revitalization project led by Witkoff, Alex Blavatnik, and Sandor Scher. Related Miami Beach projects include a separate Collins Avenue project and a project near Lincoln Road.





