

























































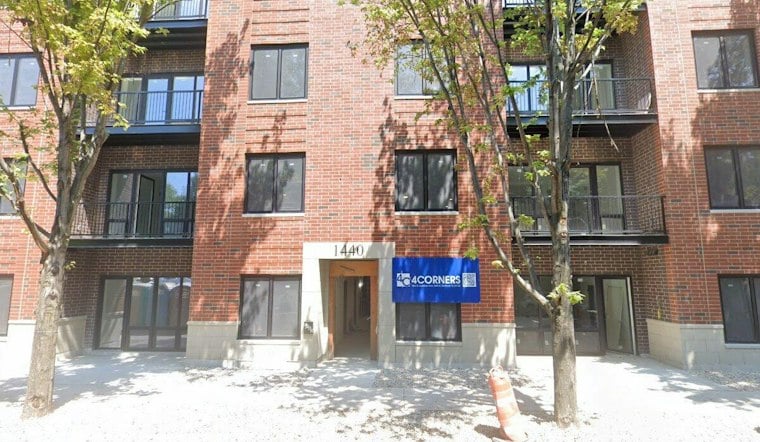
A surface parking lot at the southeast corner of West Fillmore and South Laflin streets is about to disappear, replaced by a five-story, 50-unit apartment building that developer 4Corners LLC has now received a construction permit to build. The project at 1455 West Fillmore Street sits in the Near West Side, just blocks from Little Italy and the Illinois Medical District, and it marks the second phase of the same company's residential push along this stretch of Fillmore Street.
According to Chicago YIMBY, 4Corners filed its application to build on February 25, 2026, and the request sat for 205 days in the city's data portal before the permit came through. The permit itself lists a reported construction cost of $500,000, though the outlet notes that figure may reflect a misplaced decimal point, since the project is expected to actually cost around $18.4 million to complete. The five-story, 50-unit design was approved by Chicago's City Council back in October 2025.
The building was designed by architect Kennedy Mann, whose recent Chicago portfolio also includes the 30-unit conversion of Logan Square's historic Milshire Hotel, per Hoodline's earlier reporting. General contracting duties fall to 4CC LLC, a subsidiary of 4Corners LLC, the same company behind the permit filing.
A Familiar Playbook From 4Corners' First Fillmore Project
This isn't 4Corners' first outing on this block. The developer completed a similar 50-unit building at 1440 W. Fillmore Street in 2025 for $16.7 million in partnership with Base3 Development, according to 4Corners, and that project served as a direct market precursor to the new one going up across the same stretch of street. The company points to nearby institutional anchors — Rush University Medical Center, the University of Illinois Chicago, and the Illinois Medical District — as key drivers of tenant demand for its Fillmore Street developments.
The new building will include a small lobby, a fitness center, and three dwelling units on the first floor, per the same account from Chicago YIMBY. The upper four levels, oriented in an L shape, will hold the remaining apartments in a mix of one-bedroom and two-bedroom layouts. Renderings show balconies suspended from each unit, and the rooftop of the attached garage includes an exposed portion.
Parking Lot Gives Way To Garage And Bike Storage
The 25 surface parking stalls currently on the lot will be replaced by spaces in a street-level attached garage, the outlet reports. Chicago's inclusionary rules also shape the project: the development plan designates 10 of the 50 apartments as affordable housing units, satisfying the city's requirement under the Affordable Requirements Ordinance, according to Urbanize Chicago. That same outlet reported that plans call for 50 dedicated bicycle parking spaces alongside the 25 indoor garage spots, with no commercial space included on the ground floor.
Getting to this point required a zoning change. The Chicago City Council Committee on Zoning approved reclassifying the site from a B3-2 Community Shopping District to a B2-3 Neighborhood Mixed-Use District in October 2025, per city zoning records. The parcel also qualifies for Transit-Served Location provisions because it sits within 2,640 feet of the CTA Pink Line Polk station and 1,320 feet of the Roosevelt Road bus corridor, according to a legal analysis from DLA Piper, which enabled an increased Floor Area Ratio of 4.0 under the city's Connected Communities Ordinance.
Transit Access And Neighborhood Growth
Chicago YIMBY notes that 1455 West Fillmore sits less than two blocks from north-south and east-west CTA bus lines. CTA Route 9 and Route X9 stop along South Ashland Avenue, while Routes 12 and 157 stop along West Taylor Street and West Roosevelt Road. The Polk Pink Line elevated platform is about a half-mile walk to the northwest, and UIC has plans to build its Drug Discovery and Cancer Research Pavilion just northwest of the site as well.
28th Ward Alderman Jason Ervin hosted a virtual community meeting in August 2025 where neighborhood residents voiced support for the proposed five-story design, according to Urbanize Chicago. The area has seen other major investment recently, including the Chicago Fire FC's $100 million, 56,000-square-foot Endeavor Health Performance Center, which officially opened on the Near West Side in March 2025, as reported by Chicago YIMBY. With the permit now in hand, 4Corners can begin erecting the residential project on the site of the former parking lot.



