

























































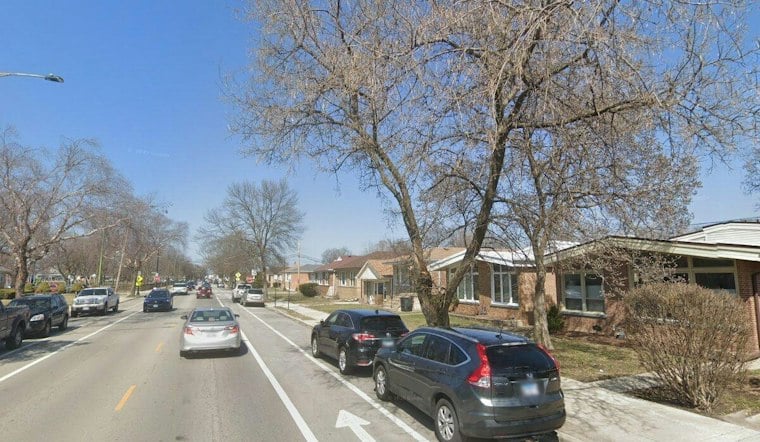
A mixed-use redevelopment on West Bryn Mawr Avenue in North Park has grown from 30 to 40 residential units, with updated plans now calling for a five-story structure recessed behind the site's historic facade. The project at 3244 to 3250 West Bryn Mawr Avenue has been in the works for more than six years, and the developer is now pursuing higher density than what city officials had previously approved.
A Bigger Building Behind an Old Facade
According to Chicago YIMBY, the updated plans include 40 residential units, split between eight one-bedroom units and 32 two-bedroom units, with six of those units designated as affordable. The design swaps the previous four-story structure for a five-story building using medium-tone brick, inset balcony bays, and decorative brick details; the earlier scheme used light-tone brick cladding. Residents would also get access to a small shared rooftop deck facing south, per the outlet's report. The project's ground floor is set to include around 2,000 square feet of retail space, divided across two separate storefronts, along with a 27-space rear parking garage — the same parking count as the earlier 30-unit version. No updated construction timeline has been revealed, the report notes, and construction on the redevelopment has not yet started.
The site's single-story commercial building has a historic facade. The current five-story redesign calls for preserving the facade.
From Rezoning Application to Permit Delays
An earlier zoning proposal sought to rezone the parcel to a B2-3 Neighborhood Mixed-Use District within Alderman Samantha Nugent's 39th Ward. That earlier version of the project, designed by Hanna Architects, called for 30 residential units and 27 parking spaces behind the preserved historic facade.
Local Support and Broader Housing Pressures
Local groups support the density increase, the outlet reports.
The site is in North Park, and the proposal includes six affordable units among 40 residences.
The project's affordable component also reflects city policy. Chicago's 2021 Affordable Requirements Ordinance applies to certain residential developments and includes rental affordability eligibility guidelines, with a general income limit at or below 60% of the Area Median Income, according to the City of Chicago. The proposal includes six affordable units among 40 residences. The proposal names 3244-50 Bryn Mawr LLC as developer and Hanna Architects as architect.
The redevelopment has taken more than six years to reach its current proposal. Key questions remain open, including a finalized construction timeline and formal City Council approval for the updated density expansion.





