

























































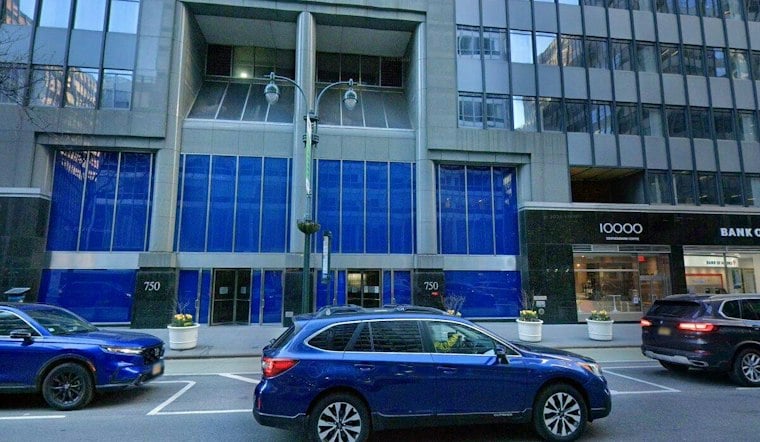
Scaffolding and netting now cover part of the lower southeast elevation of 750 Third Avenue, the 34-story Midtown East tower where SL Green Realty is carving out 639 apartments from what was once a dense office block. The visible construction marks a new phase in one of Manhattan's largest office-to-residential conversions, a project that has been unfolding since the building's lobby was gutted last October.
The $805 million redevelopment, first detailed by New York YIMBY, will transform the tower — bounded by Third Avenue and East 46th and 47th Streets — into 761,384 square feet of residential space designed by Gensler. Portions of the building's fenestration and facade have already been removed as crews prepare for the structural overhaul, which is expected to wrap by the fourth quarter of 2029.
Carving a Notch for Light and Air
To fix the deep, boxy floorplates typical of mid-century office towers, Gensler's plan calls for removing nearly 25,000 square feet of floor area across floors four through 17, creating a notch in the center of the building's eastern elevation. That notch is designed to improve the flow of light and air into the units and will also create space for a multistory winter garden, according to the same New York YIMBY report. SL Green purchased the building in 2004 for $255 million from the Teachers Insurance & Annuity Association, according to Real Estate Weekly, acquiring a tower that was originally built in 1956.
On the notched floors, roughly 38 apartments per level are expected, with bedrooms positioned along the building's perimeter and bathrooms grouped at the interior core, per the New York YIMBY account. To keep the total floor area from shrinking, architects are offsetting the removed square footage with new floor plates added higher up the building — 11 additional floors on the western side, according to Bisnow's review of SL Green's December 2024 investor presentation. Structural beams throughout the units will be concealed within partition walls.
Steep Costs, Steeper Rents
Funding the conversion requires $320 million in cash equity from SL Green alongside $485 million in debt financing, per that same Bisnow investor presentation. Projections shared with investors put market-rate rents between $90 and $113 per square foot — roughly $7,000 a month for an 800-square-foot apartment — compared with $25 to $45 per square foot for the affordable units, which will make up one quarter of the building under New York State's 467-m tax incentive.
That incentive, laid out in Real Property Tax Law Section 467-m, grants a 90 percent real estate tax abatement for as-of-right conversion projects located in Manhattan's Prime Development Area south of 96th Street, according to the Bipartisan Policy Center. The program can run for up to 35 years, and the New York City Comptroller's office has noted it is designed to bridge funding gaps for the kind of heavy capital investment — new plumbing, new core systems — that these conversions demand. Zoning flexibility also came from the City Council's December 2024 adoption of the City of Yes for Housing Opportunity amendment, which eased conversion rules citywide for non-residential buildings constructed before December 31, 1990, according to the Office of the New York City Comptroller.
A Brief Stop-Work Order Amid Citywide Scrutiny
The project hit a snag in late July, when the Department of Buildings issued a partial stop-work order covering structural steel work above the eighth floor after inspectors found welding that did not match filed plans, Commercial Observer reported. The order was rescinded two days later following a re-inspection, and the agency reported no structural distress or public danger during the brief pause. The Real Deal noted that the inspection came amid heightened citywide scrutiny of Manhattan office conversions following a July 7 steel column collapse at 235 East 42nd Street, an incident that triggered block evacuations elsewhere in Midtown.
Building code consulting firm CodeGreen has been helping SL Green navigate filings through the Department of Buildings' Major Projects Program to keep construction deadlines aligned with the statutory milestones required for the 467-m abatement, the firm has said. Once complete, 750 Third Avenue will include ground-floor retail, a coworking space, a fitness center, a membership club, half an acre of outdoor terrace space, and a rooftop amenity area. Residents will also sit close to Grand Central-42nd Street station, which provides access to the 4, 5, 6, 7, and shuttle trains, along with Metro-North and Long Island Rail Road service.
Part of a Broader Conversion Wave
750 Third Avenue joins a growing list of Manhattan office towers being reworked under the same tax and zoning framework. Hoodline previously covered a Park Avenue South tower undergoing a similar residential conversion, and reported on 111 Wall Street's 1,568-unit overhaul, both of which lean on the same 467-m exemption and 25 percent affordable set-asides. The pattern extends to Lower Manhattan's 100 Wall Street, which recently landed a $219 million conversion loan with Gensler again serving as executive architect.



