

























































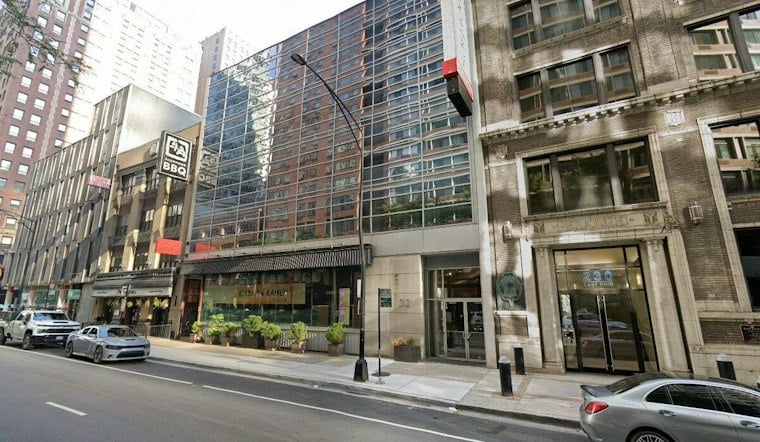
A renovation permit has been issued for the conversion of 212 E. Ohio from office space into residential units, clearing the way for construction crews to get to work on the five-story Streeterville building. The project will turn the building's upper four floors into 28 rental apartments while preserving the ground-floor restaurant space that has anchored the property.
According to Urbanize Chicago, the newly issued permit means Aspen Developers Group, the general contractor on the job, can now begin work on the building's conversion. The site sits midblock along E. Ohio Street between N. Fairbanks Court and N. St. Clair Street, in a stretch of Streeterville that currently mixes office space with restaurant and retail storefronts at street level.
The building currently contains a ground-floor restaurant beneath upper-floor office space, and that layout is only partially changing. Under the approved plans, the existing restaurant space will remain exactly where it is, while the former office lobby is converted into the residential entry for the building's new tenants.
28 Units, Seven Per Floor
The adaptive reuse converts the upper four floors from office space into 28 residential units, working out to seven apartments per former office floor. Reports on the unit mix diverge: Urbanize Chicago described the breakdown as 24 one-bedroom units and four additional units it characterized as “four-beds,” while Chicago YIMBY reported the same four units as two-bedroom layouts, a discrepancy the available records do not resolve.
The building's overall size is similarly disputed between sources. Chicago YIMBY reported in one story that the five-story building contains 28,000 square feet of space, but an earlier piece from the same outlet put the figure at 28,900 square feet. Neither figure has been independently confirmed against city records.
No Parking, But Bike Storage For Every Resident
Residents won't have anywhere to park a car on site, as no parking spaces will be provided in the project. In place of a garage, the basement level will house a fitness amenity space, mechanical equipment, and a bike room built with space for 28 resident bikes, one for each planned unit.
Gansari & Associates LLC designed the adaptive reuse of the building, per Urbanize Chicago's reporting. The identity of the project's developer is less clear: Urbanize Chicago named Cubed Real Estate as the firm that planned the conversion, while Chicago YIMBY identified the developer as Curbed Real Estate — a conflict in the record that hasn't been sorted out publicly.
City Council Sign-Off Came Earlier This Year
The conversion didn't happen overnight. Chicago YIMBY reported in March that a residential conversion had been proposed for the Streeterville office building, and by June the outlet reported that the Chicago City Council had approved the conversion plans. The freshly issued renovation permit marks the next concrete step after that approval, though no construction start date, completion timeline, or leasing schedule has been made public.
The project fits a broader pattern taking shape in Streeterville. According to RM Luxury Group, every office-to-residential conversion currently reported in the neighborhood is delivering rental apartments rather than condominiums, and 212 E. Ohio is no exception — it's being built and financed as rental housing, with no publicly reported plans to sell any of the units individually.
Streeterville isn't the only part of downtown Chicago seeing old office towers reimagined as places to live. Developers separately secured funding and a permit for a similar office-to-residential conversion at 65 E. Wacker, a project planned to include 252 luxury units. Another conversion at 208 S. LaSalle carried an estimated total project cost of $130 million, illustrating just how large-scale — and costly — these adaptive reuse projects can become across the Loop and River North.





