

























































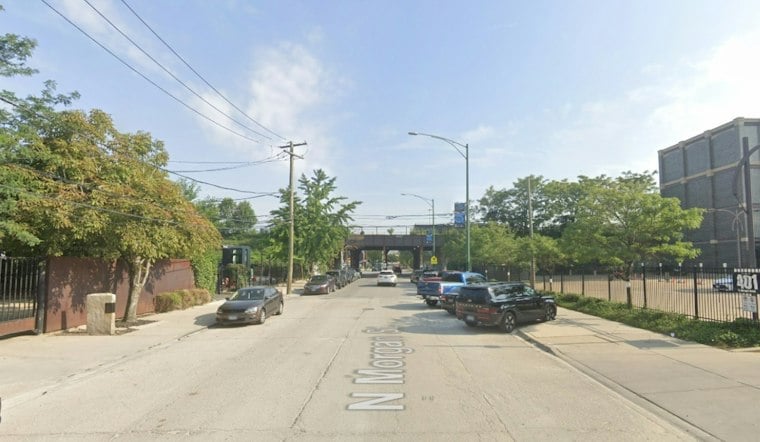
A high-rise planned for the corner of W. Kinzie and N. Morgan streets in Chicago's West Loop just got a lot shorter on paper, and it has received Chicago Plan Commission approval. Final approvals from the Committee on Zoning and City Council are still required for the 400 N. Morgan development. The approved plan is about three-fifths the height originally proposed for the site.
From 41 Stories to 23
The project, planned by VISTA Property, sits at the corner of W. Kinzie Street and N. Morgan Street in the West Loop, according to Chicago YIMBY's sister outlet Urbanize Chicago. Earlier plans called for a 41-story tower reaching 478 feet, but the version the Plan Commission just approved calls for a considerably shorter building. Urbanize Chicago describes the approved plan as a 24-story, 285-foot tower, while Chicago YIMBY reports the approved plans include a 23-floor tower also reaching 285 feet — accounts differ on the exact floor count, though both agree on the 285-foot height.
Designed by Antunovich Associates, the same firm behind the neighboring tower on the block, the approved building carries an industrial-style motif and is part of what the same outlet describes as a block-wide development. The project wraps around a new outdoor green space planned for the main street corner, with that added green space reportedly being relocated from what was originally envisioned for a future third phase.
Unit Counts and Retail Space
Both approval reports put the revised project at 427 apartments. Urbanize Chicago reports the unit count was cut from 478 to 427 apartments, while Chicago YIMBY's report on the approval describes 427 residential units as well, with a mix of 131 studios, 231 one-bedroom units, 63 two-bedroom units and two three-bedroom units. Of those, 86 units are described as affordable in the approved proposal.
Retail space figures also vary between accounts: Urbanize Chicago cites 7,000 square feet of retail space, while Chicago YIMBY's report describes a 7,093-square-foot retail space in the approved plan. The ground level is also set to include an amenity room, a resident lobby, a dog run and a ramp leading to the parking garage, per that report.
Parking, Pool Deck and Other Amenities
The parking garage will occupy the next two levels of the podium above the ground floor and will hold 149 spaces, according to the approved plans described by Chicago YIMBY. Urbanize Chicago separately reports that the parking count was reduced from an originally proposed 192 spaces down to 149, aligning with the same total. Upper floors are set aside for residential amenity spaces, with the tower capped by a large amenity floor that includes an outdoor pool terrace facing the city, according to Chicago YIMBY's reporting on the approved plan. Urbanize Chicago similarly reports that residents will have access to indoor amenity spaces and an outdoor pool deck on the 24th floor, along with a broader public open space featuring a large open lawn, seating areas, planting and a public art feature.
Part of a Larger Three-Phase Plan
400 N. Morgan is the second phase of a larger three-phase development VISTA Property is pursuing around the intersection of N. Morgan Street and W. Kinzie Street, according to Chicago YIMBY's report on the approval. The first phase, a nearly complete structure, is already underway; VISTA Property's own project page identifies that first phase as the 370 N. Morgan development, currently under construction, according to VISTA Property. A future third-phase tower is expected to be redesigned as the overall plan evolves, per Chicago YIMBY.
VISTA Property's site also notes that the project footprint was expanded through the acquisition of the adjacent property at 403 N. Carpenter. Taken together, the three-structure development is expected to cost around $450 million, according to Chicago YIMBY's reporting. The development team plans to break ground in March 2028 and complete construction by January 2030.
How It Compares to Other West Loop Proposals
The scaled-back 400 N. Morgan plan is one of several large residential proposals moving through Chicago's approval process in the Fulton Market and West Loop area. A separate proposal at 215 N. Racine Avenue would build a 29-story mixed-use building with 347 dwelling units and 1,128 square feet of retail space, with developers saying 70 of those units would be affordable, according to The Daily Line. Both projects reflect the pace of multifamily development still moving through city review even as individual towers get scaled down along the way.



