

























































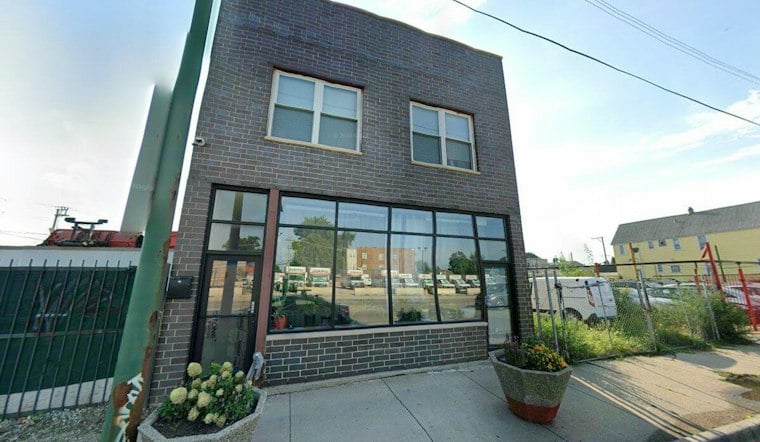
Chicago City Council has approved a proposed residential development at 1745 N. Cicero Ave. in Austin, clearing the way for a five-story building with 36 apartments to rise where a two-story structure and a surface lot used for car storage currently sit near the intersection of N. Cicero Avenue and W. Bloomingdale Avenue.
The approval, reported by Urbanize Chicago, allows the project site to be rezoned from C2-1 to B2-3, a change that will permit the scope of the project as planned. The building is designed to stand approximately 57 feet tall, with four residential floors above a ground level dedicated primarily to parking. According to the same report, local developer 1749 NCA LLC is behind the project, working with Barry Architecture on the design.
Each of the four upper floors is planned to hold nine units, adding up to 36 apartments total. Per Urbanize Chicago, the unit mix will include 12 one-bedroom layouts, 20 two-bedroom layouts and four three-bedroom layouts — a breakdown that matches figures reported by Chicago YIMBY for a separate, nearby proposal at 1759 North Cicero Avenue. Every unit in the approved building is set to include a private balcony.
No Retail, But Plenty of Parking and Bike Storage
The ground floor will be dedicated primarily to 34 vehicle parking spaces, a count that Block Club Chicago also listed when covering the project's path through the city's zoning approval process. The development will include no commercial retail space, with the residential entry fronting N. Cicero Avenue instead. The ground floor will also include a package room and resident storage space.
Beyond car parking, the building is designed with indoor bike storage and 36 bike-parking spaces, giving the project roughly one bike space per unit. The project's construction timeline has not been announced by the project team.
A Car-Storage Site Along a Corridor the City Wants to Remake
The Austin site's transformation from car storage to housing arrives as city planners push to reshape Cicero Avenue more broadly. Chicago's Cicero Avenue Land Use Study covers a 2.75-mile stretch from Irving Park Road to the Grand/Cicero Metra Station, spanning five wards and the Belmont Cragin and Portage Park community areas, according to Block Club Chicago's earlier reporting. The city's Department of Planning and Development has said it hopes to help turn the corridor into a more pedestrian-friendly area with family-friendly businesses, restaurants and green space.
City data cited in that report found that 31 percent of businesses along the study corridor are automotive-related, compared with just 18 percent tied to dining or drinking. A community survey tied to the planning effort drew just over 300 responses, with many residents asking for walkable, family-friendly businesses, dine-in restaurants, green space and housing along the avenue.
A separate five-story proposal at 1759 North Cicero Avenue, also reported by Chicago YIMBY, would likewise include 36 residential units and 34 vehicle parking spaces in a ground-floor garage, with eight of those units designated as affordable. It is not established whether that affordability detail applies to the 1745 N. Cicero project now approved by City Council. Similar residential conversions are moving forward elsewhere on the Northwest Side, including a proposed 52-unit apartment building that could replace a retail strip near the Diversey Brown Line station, according to Block Club Chicago.
Chicago has lost housing stock in smaller multi-unit buildings in recent years, with DePaul University's Institute for Housing Studies finding the city lost nearly 12,000 units in two-to-four-unit residential buildings between 2013 and 2019. The 1745 N. Cicero project adds a larger apartment building to a corridor still dominated by auto-oriented businesses and surface parking, as the city continues its broader push to reimagine Cicero Avenue's future.





