

























































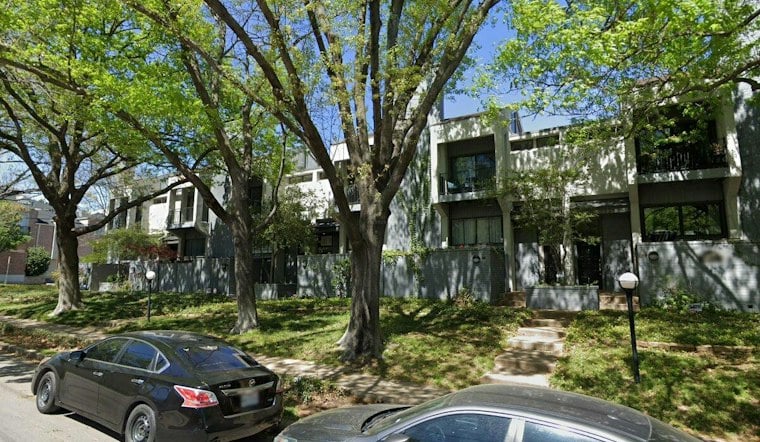
Dallas City Council signed off Wednesday on a zoning change clearing the way for a 23-story luxury condo tower at 3618 Gillespie St. in Turtle Creek, a project that will replace a dozen 1970s-era rental townhomes with as many as 50 high-end residences topped by a six-bedroom penthouse with its own pool.
The council approved the zoning change on Wednesday, according to The Dallas Morning News, which reported the vote. The project, known in planning documents as Welborn Residences, was presented to the City Plan and Zoning Commission at a meeting in September before heading to the full council for final approval.
Behind the project is developer Preston Cheng, who is also building the nearby Rosewood Residences Turtle Creek, a 17-story high-rise developed through a partnership called One Turtle Creek, itself a joint venture between USA Infrastructure Investments and SVAG, per the Dallas Morning News. Cheng told the paper the new tower will be a five-star luxury condo for-sale project and said he looks forward to bringing another project of that caliber to the Gillespie Street site.
From Rental Townhomes to an $180 Million High-Rise
The 31,000-square-foot parcel previously held 12 rental townhomes built in 1975, where units had rented for roughly $4,000 a month, according to Dallas Business Journal. Records from the Dallas Central Appraisal District, cited by the Dallas Morning News, identify 3618 Gillespie LLC as the buyer of all 12 townhomes, and council documents list Cheng as the owner of that LLC.
Dallas Cothrum, CEO of Masterplan Consultants, told the Dallas Morning News the tower is expected to be an $180 million or more development. Masterplan Consultants and California-based Brandon Architects are both involved in designing the project, which earlier plans described as featuring 50 or fewer luxury condos ranging from 2,100 to 3,900 square feet, according to The Real Deal. Those earlier plans called for an 8,000-square-foot, two-story penthouse with six bedrooms and a private pool, with the Dallas Morning News reporting the penthouse will sit on the building's 21st and 22nd floors.
Parking, Trees and a Commission Compromise
The project did not sail through without pushback. Some residents objected to the development's scale and its potential effects on parking and congestion, concerns that surfaced again when the Dallas City Plan Commission approved the planned-development subdistrict for the site in September. The application was approved with revised conditions and sustainability measures after residents raised concerns about height, tree loss and parking, according to Citizen Portal.
Kingston said zoning in the area already allows any legal height, and noted the area has historically been developed with relatively low density, per the Dallas Morning News. The approved zoning change increased the development's allowed lot coverage. Submitted plans call for roughly 120 parking spaces spread across three subterranean levels. Off-street parking concerns were also raised during the approval process, Citizen Portal reported.
The regulatory backdrop is Planned Development District No. 193, established in 1985 to cover roughly 2,549 acres across Oak Lawn and Turtle Creek, according to Updike Pugh. The approved zoning change increased the development's allowed lot coverage.
Amenities Stacked on the First Two Floors
Plans call for a lobby and amenity space spanning the tower's first two floors, including a pool, dog park and fitness center, with residences located above that base and set back farther from the property line than the amenities below, according to the Dallas Morning News. The building will also include underground parking and a loading area. Earlier renderings described the second-floor amenity level as featuring a 2,600-square-foot private club, spa and more than 10,000 square feet of outdoor space, per The Real Deal.
A Growing Skyline Along Turtle Creek
Cheng's other project, Rosewood Residences Turtle Creek, is further along. The 17-story tower, developed in partnership with Rosewood Hotel Group, secured a $97.5 million senior construction loan from University Place Asset Management and Axonic Capital in August 2025 to push toward completion, according to Traded. Douglas Elliman Development Marketing was selected in July to lead sales for the tower's final collection, including a top penthouse priced at $20 million, as Hoodline previously reported. Cheng had previously told the Dallas Morning News that units there are expected to be delivered to buyers before the end of 2026, with the building itself set to be finished in early 2027.
A similar tower containing 33 condos sits along Dickason Avenue in the neighborhood, underscoring just how concentrated the high-rise boom has become in Turtle Creek. Just blocks away, a 1.28-acre site at 3601 Cedar Springs Road permitted for up to a 240-foot tower changed hands in June, Hoodline reported at the time. Meanwhile, the Turtle Creek Association hosted its 25th annual Tour of Homes this month to raise funds for maintaining the corridor's trees, medians and waterways as new towers continue reshaping the local skyline, a civic response to densification that Hoodline covered in its report on the home tour.





