

























































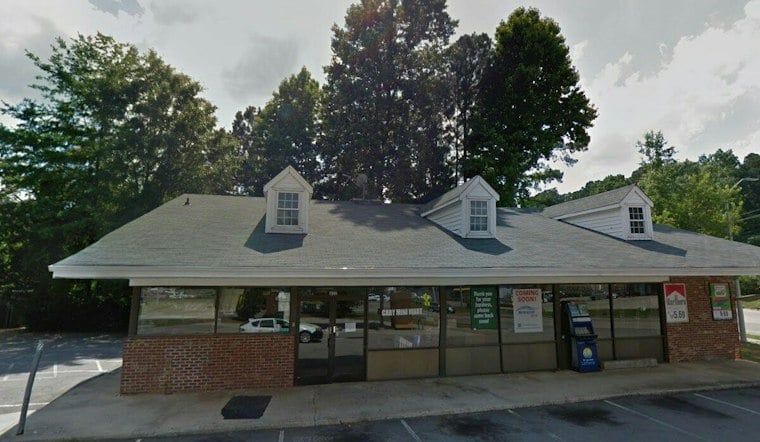
A longtime Cary landowner wants to bring as many as 400 apartments to a 3.6-acre stretch of East Chatham Street in downtown Cary, folding in ground-floor retail, resident amenities and a parking deck on land where a Subway and Circus restaurant once stood. The project is still a concept, not a formal filing, and it would need the town's blessing before a single wall goes up.
Jeff Peterson, described as a Cary real estate investor and developer with over three decades of experience, has not filed a formal application for the site, according to the Raleigh News & Observer. His team is instead set to meet with Cary's development review committee on November 4 to go over preliminary plans, and he may file a rezoning request only after that meeting. Any rezoning would ultimately require approval from the Cary Town Council.
Preliminary studies from architecture firm Cline show roughly 350 to 375 apartments on the site, though Peterson has said the project could approach the full 400 units depending on what height and density the town ultimately approves. The current concept wraps apartments and ground-floor retail around a roughly six-level parking deck, with Cline architect Bryan Johnson saying the biggest design challenge the team faces is parking.
Four Parcels, One Long-Held Vision
The project site combines four parcels at 603, 605, 607 and 611 East Chatham Street, all zoned town center mixed use. Peterson assembled all four parcels himself, spending more than $7.5 million doing so in September, per the News & Observer's reporting — though a separate account from the Triangle Business Journal put the purchase price at $7 million for the Chatham Street lots. Peterson has been a landowner and property owner in downtown Cary for 35 years, and the Business Journal reports the buyer is planning a mixed-use project for the site.
Town center mixed use zoning caps building height at 45 feet, but Cline's current plans show a 75-foot building, which would require a rezoning to town center high intensity mixed use–conditional use. Cary Planning Manager Erin Puckett has said a rezoning is required for the project to build higher than current zoning allows. The project would also demolish the site's last remaining building, formerly occupied by Subway and Circus restaurant.
This isn't the first attempt to reshape this stretch of Chatham Street. Another developer sought to rezone the 607 and 611 East Chatham Street parcels in 2025 for up to 225 apartments but withdrew that request before the Town Council reached a decision, and the Town of Cary's own 2025 rezoning case listings confirm that earlier case, numbered 25-REZ-13, was filed for those two addresses.
Who Would Live There
Peterson expects most of the apartments to be studios and one- or two-bedroom units averaging about 900 square feet, with the upper floor or two potentially holding larger, higher-end units. He expects the building to draw both young professionals and older renters, and has said residents aged 50 and older could make up a significant share of tenants, explaining that many older residents choose apartment living specifically to avoid home upkeep.
That expectation lines up with demographic shifts the News & Observer cites from town data: Cary residents aged 65 and older grew from 11.8% of the town's population in 2014 to 16.2% in 2024, according to Cary, and residents over 55 accounted for nearly half of the town's population growth since 2010, per the Cary Housing Plan. The development team has not yet discussed whether to include affordable housing units.
Preliminary plans call for 13,000 to 14,000 square feet of ground-floor retail, about 12,000 square feet of amenities, and a parking deck with roughly 492 spaces. That retail could include a location of Evolution Salon Studios, a business Peterson owns with members of his family. Peterson estimates the finished project could cost more than $100 million.
Part Of A Broader Downtown Building Boom
Peterson's proposal would join a wave of apartment and mixed-use projects already reshaping downtown Cary. Flatiron, a separate seven-story project planned for West Chatham Street, would bring 213 apartments and more than 5,000 square feet of restaurant and retail space, according to the News & Observer. Kane Realty and Highwoods have also proposed converting 7001 Weston Parkway into a five-story community with up to 275 apartments and 5,000 square feet of retail, reserving 5% of units as affordable for households earning at or below 80% of area median income for at least 30 years.
Together, the two Kane Realty projects would add nearly 500 housing units to the fast-growing town, according to Axios Raleigh, and both were still moving through planning and rezoning as of the News & Observer's reporting. Nearby, the Cary Town Council already unanimously approved the five-story Meridian East Chatham development, which CBS 17 reports will bring 220 apartments, about 8,200 square feet of ground-floor retail and a 348-space parking deck; that project was completed in 2025 as a joint venture between NorthView Partners and Chatham Street Commercial.
Other recent proposals round out the picture of a downtown in flux: a 185-apartment complex called Seasons at Cary was proposed across 15 wooded acres at East Chatham Street and Nowell Creek Court, and a four-story, 22-condominium project known as Chatham Street Condos was floated for a smaller 0.82-acre parcel nearby. For now, Peterson's East Chatham Street proposal remains a preliminary concept awaiting the development review committee's look in November, with no formal rezoning application yet on file and no final word from the Cary Town Council on height, density or unit count.





