

























































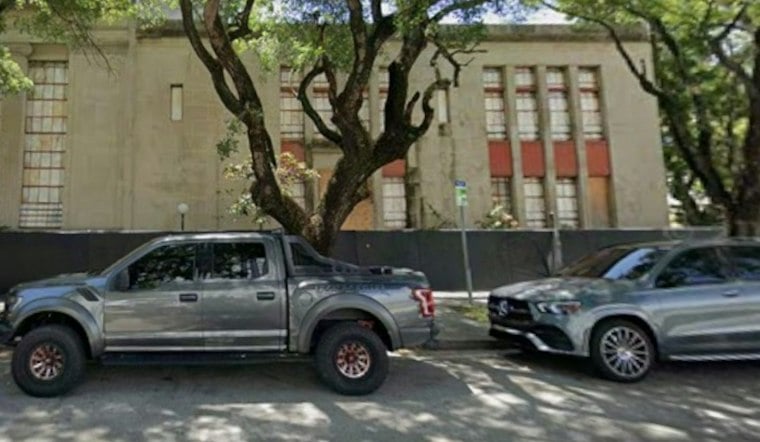
A revised proposal for the site of Edgewater's historic First Church of Christ, Scientist now calls for a 464-foot-tall, 43-story residential tower rising directly above the 1926 sanctuary, with developers preserving more of the original building's facades than earlier versions of the plan allowed. The filing, submitted for review by Miami's Urban Design Review Board, would bring 406 residential units, commercial space, and a multilevel parking podium to the 0.96-acre site at 1836 Biscayne Boulevard.
The project is led by Philadelphia-based Arden Group, which bought the church site and a second parcel at 256 NE 19th Street in a joint venture with Skylight Real Estate Partners and Panther Capital Management, according to the Florida YIMBY report on the latest submission. The tower is designed by Arquitectonica, with R.J. Heisenbottle Architects collaborating on the design to handle the church's preservation.
A Landmark With a Complicated Ownership History
The church was designed in 1925 by August Geiger, the architect also behind the Miami-Dade County Courthouse, the Miami Women's Club, and Miami City Hospital Building No. 1, according to historical background compiled by Abandoned Florida. It was listed on the National Register of Historic Places in 1998, and the City of Miami granted it local historic designation in 2015, per the seed filing's timeline.
That 2015 designation came with strings attached. Miami's Historic & Environmental Preservation Board required earlier developers to shrink the scale of a proposed parking garage so it wouldn't overpower the sanctuary, per reporting from Miami Today. The same reporting detailed the church's original construction: poured concrete and hollow terracotta tile, clad in Indiana limestone, with steps and foundation walls of Mt. Airy granite — materials that now complicate any deep foundation work on the site.
Ownership of the property has shifted repeatedly as Edgewater land values climbed. Reading Partners LLC, a QueensFort Capital subsidiary, bought the site in 2013. Fifteen Group acquired it for $14.3 million in late 2014, and the current joint venture paid $20 million for the site and the adjacent parcel in a 2021 transaction, according to the seed filing and Miami Today's earlier reporting. The parcel's location inside a federally designated Opportunity Zone has also given the developers access to capital gains tax deferrals for long-term investment, as explained by South Florida Business Journal.
From Grocery Store to Office Space to High-Rise
Plans for reusing the sanctuary have shifted substantially over the past decade. An early 2015 proposal explored turning the interior into a fresh produce grocery store with a deli counter, before developers pivoted toward commercial retail and office space, per the same Miami Today account. The latest plan calls for roughly 14,803 square feet of commercial space across the first and second floors, incorporating adaptive reuse of portions of the historic church interior.
Before Arquitectonica's current design, a 2019 plan from Cube3 Architects proposed a 40-story, 418-foot tower with 364 units, as reported by Florida YIMBY at the time. Revised approvals in 2022 folded in 16 waivers — 10 related to historic preservation and six tied to zoning regulations — and the unit count has since grown to 406, up from 390 under those earlier plans. Correspondence from the project's attorney characterized the latest application as seeking targeted modifications to existing approvals rather than an entirely new development authorization.
More of the Original Church Would Survive
The most notable shift in the new submission involves how much of the historic structure gets torn down. Demolition is now limited primarily to the existing roof and the rear facade along NE 2nd Court, with the eastern facade along Biscayne Boulevard, the northern facade facing NE 19th Street, and a substantial portion of the southern facade — previously approved for removal — all remaining intact under the revised plan.
The tower's footprint has also moved. Modified plans set the new construction back nearly 70 feet from Biscayne Boulevard, a change that increases visibility of the church's southern facade; the 2022-approved tower would have obstructed views of that same facade. The revised ground-floor configuration introduces a pedestrian plaza along Biscayne Boulevard, with building infrastructure, service areas, and back-of-house functions relocated toward the interior of the development to allow a more open street-level frontage.
What the Tower Itself Would Look Like
Architectural elevations depict a tower rising 464 feet above ground level, with floor-to-ceiling glazing, continuous glass balcony railings, and a mix of white, gray, and black stucco. The massing incorporates projecting balcony slabs and vertically arranged facade elements, while the parking podium below features metal screening and stucco cladding.
The residential mix spans studio, one-bedroom, two-bedroom, and three-bedroom apartments, with one-bedroom units making up the largest share of inventory. Units average approximately 917 square feet and include private balcony access throughout the building. Planned amenities include coworking spaces, a children's playroom, fitness facilities, a clubroom and lounge, outdoor gathering areas, and a poolside grilling area, alongside a rooftop swimming pool and deck on the 43rd floor overlooking Edgewater and Biscayne Bay. The development would also include 480 parking spaces within the multilevel podium.
Part of a Fast-Changing Skyline
The project joins a wave of high-rise construction reshaping Edgewater's stretch of Biscayne Boulevard. Nearby, Oak Row Equities' 41-story 2600 Biscayne tower and Melo Group's Aria Reserve towers, including a 62-story North Tower, are part of Edgewater's increasingly crowded skyline as the neighborhood shifts toward dense development, as Hoodline has reported. Whether Miami's Urban Design Review Board signs off on the revised waivers for 1836 Biscayne Boulevard will determine how — and how much — of the century-old church ultimately coexists with its new high-rise neighbor.





