

























































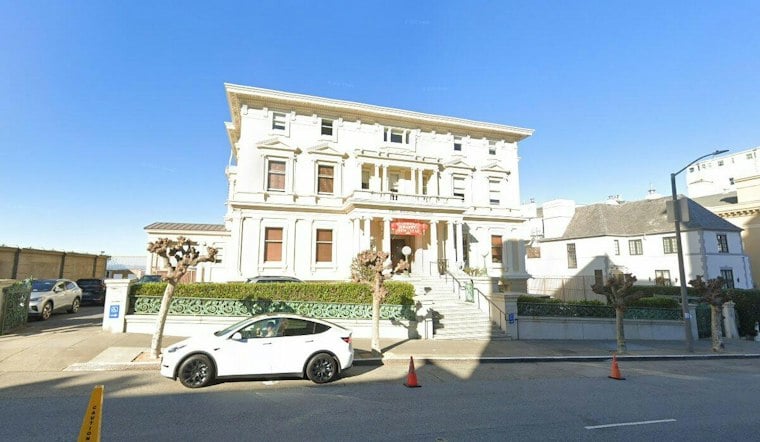
The Hamlin School has filed plans for a four-story addition on its Pacific Heights campus, proposing a new educational building at 2120 Broadway right next to Stanwood Hall, the 125-year-old mansion the all-girls K-8 school has called home for more than a century. The roughly 8,140-square-foot structure would replace a play area on a parcel the school purchased in 2006, adding classrooms, art rooms, a maker’s studio and multipurpose rooms to a campus that has spent years modernizing piece by piece.
According to San Francisco YIMBY, the proposed building would stand 39 feet tall with two above-grade floors, one partially above-grade floor and a basement level, built as Type II-B construction. The new addition would push the campus’s total site capacity to 78,840 square feet. Plans also call for improvements to the lowest level of Stanwood Hall itself, including upgrades to existing classrooms and restrooms, a new entry door, and better facilities for culinary staff.
Parking is also part of the proposal. The plan would reduce car parking by two spaces while accommodating 25 bicycles and 12 cars, a shift that reflects the tight footprint of a campus built on one of Pacific Heights’ steepest blocks. Mark Cavagnero Associates is responsible for the design, the same firm that has guided Hamlin’s broader campus transformation in recent years, according to Mark Cavagnero Associates.
A Campus Built Into the Hillside
Hamlin currently occupies three buildings — McKinne Hall, the Middle Building and Stanwood Hall — spread between Broadway and Vallejo Street on a block bounded by Buchanan and Webster streets, per the YIMBY report. The site sits roughly four blocks from Alta Plaza Park and five blocks from Lafayette Park, placing the proposed addition squarely within one of the city’s most recognizable residential neighborhoods. Stanwood Hall, a mansion built in 1901, has housed the school since 1923, according to TGH Architects, while Hamlin itself relocated to the 2120 Broadway address in 1928, per The Hamlin School.
The school describes itself as an independent, all-girls K-8 institution serving approximately 440 students, per the same Hamlin history page. The site's 60-foot elevation change from Broadway down to Vallejo Street has long shaped how the campus is organized, according to Herrero Builders, which worked on an earlier phase of construction there.
Years of Modernization Set the Stage
The new proposal follows a full-campus renovation led by Mark Cavagnero Associates that wrapped up in 2022. That earlier master plan focused heavily on facility improvements and seismic upgrades to McKinne Hall, a three-story concrete building dating to the 1960s, the firm's project page notes. Work there included full seismic, mechanical, electrical and plumbing upgrades, and every existing classroom on campus was reconfigured, enlarged and renovated as part of the effort.
That modernization also enlarged classrooms, connected the lower- and upper-school science rooms, expanded the gymnasium to meet athletic size regulations, and created a separate multipurpose room dedicated to performing arts, per Mark Cavagnero Associates. Siegel & Strain Architects, which contributed to the project, says the improvements extended to Stanwood Hall's exterior, lower-school classrooms, the gymnasium, a tech lab and a new playing field on an adjacent lot, according to Siegel & Strain Architects. Hamlin opened its newly transformed Lower School building in 2022, the school's history page states.
A Decades-Long Pattern of Growth
The scale of that earlier push was considerable: Herrero Builders, the general contractor on the project, describes roughly 67,000 square feet of renovation and new construction spread across McKinne Hall and the Middle Building, with excavation below the first floor creating space for the expanded gymnasium and performing-arts room. Pacific Union Development Company says that phase of work added 9,700 square feet of space overall and allowed the school's enrollment to grow from 400 to 440 students.
Outdoor space got attention too. Herrero Builders points to a resurfaced playground, windscreens, a unified outdoor science classroom zone and an amphitheater built into the campus's central outdoor area, while landscape firm PGAdesign says the project added a new lawn, terrace seating for small gatherings, an outdoor choir-practice area and an expanded paved play space. The Chicago Athenaeum, which recognized the renovation in its 2023 awards, credited the project with clarifying circulation and unifying the campus while staying within zoning limits.
The newly filed plans for 2120 Broadway would mark the next chapter in that long-running campus overhaul, though key details remain outstanding. The proposal does not include a stated construction cost or timeline, and the application does not address how the project might affect enrollment, staffing or day-to-day school operations. For now, the filing gives Pacific Heights neighbors their first look at what could replace the play area beside one of the neighborhood's oldest surviving mansions.




