

























































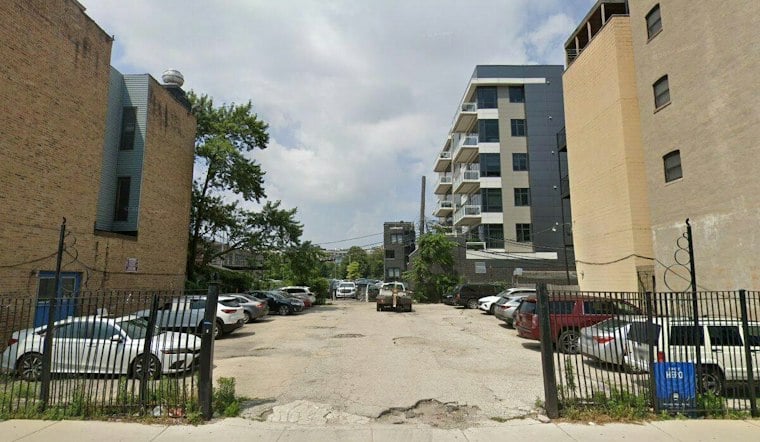
A surface parking lot in Chicago's Near North neighborhood could soon give way to a five-story building mixing hotel rooms, condos and retail, after Stob Hotel LTD filed a zoning application for 864 N. Orleans. The site sits midblock on N. Orleans Street between W. Locust Street and W. Chestnut Street, and the new filing marks a significant scale-back from what was approved there six years ago.
According to Urbanize Chicago, the revised proposal calls for a five-story, mixed-use building standing approximately 58 feet tall, with 3,750 square feet of retail space and 14 hotel rooms. The project would not include any parking. The site was rezoned back in 2020 to allow a nine-story, 66-key hotel project, but that version never came to fruition, the outlet reports.
What the New Design Would Look Like
The revised scheme, designed by MC & Associates, places the hotel lobby at the center of the ground floor, flanked by two retail spaces that together total 3,750 square feet. The rear of the ground floor would hold back-of-house spaces for the hotel, per the same account.
Above that, the layout shifts toward residential use. The second through fourth floors would each have four three-bedroom units, while the fifth floor would top the building off with two large five-bedroom units, the report notes.
A Smaller Footprint, A Familiar Address
The property itself has 75 feet of frontage on Orleans and consists of three contiguous parcels, according to a listing on Urban Real Estate. The site offers direct access off Orleans Street as well as alley access, the listing states.
To move forward, Stob Hotel LTD is seeking to rezone the parcel from PD 1492 to DX-5. Under the terms of the existing PD 1492 ordinance, if the planned development lapses, the City of Chicago says the Commissioner of the Department of Housing and Economic Development is directed to initiate a zoning map amendment moving the property into the DX-5 Downtown Mixed-Use Zoning District, a provision laid out in the original PD 1492 ordinance.
Next Steps for the Proposal
Any zoning change still has a ways to go before shovels could hit the ground. The proposal will need sign-off from both the Committee on Zoning and the full City Council, and per the City of Chicago, the City Council serves as the final decision-making body on any zoning map amendment.
For now, the lot remains exactly what it's been for years: an empty surface parking space waiting on its next chapter. Whether this scaled-down version succeeds where the 2020-era nine-story hotel plan stalled out remains to be seen, as the application works its way through the city's review process.


