

























































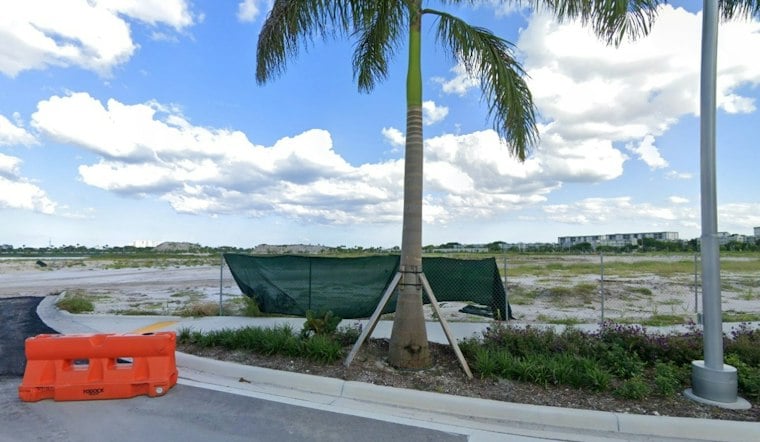
The entertainment district planned for Pompano Beach's Isle of Capri Circle has shrunk yet again, with developers unveiling new renderings that cut the project down to four structures total—three commercial buildings and a reworked bull-riding venue—and a fraction of the parking once envisioned. The updated plans show 16,236 gross square feet of new building area and just 20 percent total lot coverage across the site, a far cry from earlier, more sprawling versions of the proposal.
The renderings, posted ahead of a scheduled design review, come from the team behind Pompano Live!, according to TAPinto Pompano Beach. The project sits on a 4.57-acre net impact footprint within a much larger 221.65-acre master-planned development at 777 Isle of Capri Circle. The Architectural Appearance Committee is scheduled to review the plans on Tuesday, November 3.
The entertainment district is one piece of a much larger redevelopment. When Cordish and Caesars announced The Pomp in May 2023, the developers described a 223-acre destination anchored by Live! and Harrah’s Pompano Beach, with hotels, retail, offices and housing in the planned mix. The developer’s stated buildout included 4,000 residential units, two hotels and 1.35 million square feet of office space—far broader than the 4.57-acre Live! footprint now before the design committee. The Pomp’s announced master plan
Parking Capacity Cut by 558 Spaces
Perhaps the starkest change is in parking. The revised application sets required on-site parking at 170 spaces, with another 46 reserved off-site surface spaces set aside for the project, the outlet reports. That's a steep drop from earlier master plans, which had provided for 774 parking spaces across the site — a reduction of 558 spots as the overall footprint has been pared down.
The scaled-back parking numbers reflect a broader trend across the project's evolution. The site's standalone retail and restaurant structures were reduced from seven down to three, and the development team eliminated three structures specifically to make room for expanded surface parking, per the same account.
Pickleball Courts, Container Bar Among the Cuts
Several amenities that once anchored the entertainment district's pitch have disappeared entirely from the latest plans. The revised design removes covered pickleball courts, a standalone container bar, a secondary acoustic stage and a separate restroom structure, according to the report. In their place, the pickleball space has been repurposed into a covered event lawn paired with an expanded main stage — effectively swapping a sports amenity for a performance space.
The loss of pickleball courts from this entertainment-district plan does not mean the city has no public courts: Pompano Beach lists more than 30 pickleball courts citywide. Its Community Park provides 12 free-play courts, while George Brummer Park has six, giving residents public places to play apart from the commercial project. The city’s pickleball facilities include courts available on a first-come, first-served basis.
The combined outdoor performance stage and covered event lawn now replace what had been planned as a dedicated pickleball area, the outlet notes. What remains clustered on the northern side of the parcel is a compact plaza built around four structures: a Professional Bull Riders-themed venue, a taqueria, a beer garden and an outdoor crush bar.
The Bull-Riding Building Gets a Makeover
That PBR-themed venue, identified in planning documents as Building A1, has undergone its own redesign. It was shifted east on the site and rotated and downsized into a rectangular footprint, no longer including its original upper mezzanine level, TAPinto Pompano Beach reports. The building's decorative tower has also been scaled down, with its maximum height reduced from 40 feet, 8 inches to 32 feet, 7 inches.
Developers are also seeking a superior design alternative waiver tied to the city's ground-level transparency regulations. Municipal code requires at least 30 percent window or doorway coverage on street-facing ground-floor facades, but the development team has requested a waiver for the east facade of Building A1 and the west elevation of Building A4, arguing that coral stone, white stucco and wood-toned louvered accents justify the alternative design approach, according to the outlet's reporting.
The requested facade exception concerns a city design standard intended to put windows and doorways along street-facing ground floors. Pompano Beach’s zoning code generally requires those openings to occupy at least 30 percent of the ground-level street-facing facade; it also calls for transparent windows that allow views inside. The request therefore asks the city to approve an alternative for two elevations rather than simply apply the baseline transparency rule. The city’s commercial and mixed-use design standards set out that requirement.
What Comes Next for the Project
TAPinto Pompano Beach first reported major reductions to the project back in July, following initial Development Review Committee filings, and the project has already completed its initial technical reviews with that city committee. The application was submitted on behalf of Pompano Park JV Land Holdings LLC and the Cordish Companies, the outlet reports.
If the Architectural Appearance Committee recommends approval next week, the site plan and building design will move forward to the Planning and Zoning Board for development order consideration. The Pompano Live! project has been scaled back considerably from its initial 2022 proposed version, with this latest round of cuts marking another step in a years-long process of paring the entertainment district down to a smaller footprint than developers first imagined.





